Welcome to luxury living in this fully remodeled home designed for comfort, style, & entertaining. Situated on a spacious lot, this exquisite property blends modern upgrades with timeless elegance. Step inside to an open, inviting floor plan featuring 5 bedrooms, 3.5 bathrooms, 2 living areas, & 2 dining spaces, perfect for hosting & everyday living. The gourmet kitchen is a chef’s dream with top-of-the-line Thermador & Subzero appliances, sleek cabinetry, & premium finishes. A dedicated home office provides a quiet retreat, while the game room offers an ideal entertainment space. The primary suite is located downstairs for added privacy & features a spa-like ensuite & a spacious walk-in closet. Outside, enjoy your private oasis with a newly remodeled pool by Hamlin Pools, an outdoor kitchen, & a fireplace. A three-car garage offers ample parking & storage. Every detail has been thoughtfully designed to blend luxury with everyday convenience. Schedule your private showing today!
Sold
Price Unknown
2603 San Carlos Ct, Mission, TX 78572
5beds
3,997sqft
Single Family Residence, Residential
Built in 2004
0.27 Acres Lot
$556,400 Zestimate®
$--/sqft
$4,173 Estimated rent
Home value
$556,400
$495,000 - $623,000
$4,173/mo
Zestimate® history
Owner options
List your home for rent
$4,173/mo
Rent Zestimate®
Find your next renter with Zillow Rental Manager. Plus, with online applications, you can quickly screen prospective tenants – for free.
$4,173/mo
Rent Zestimate®
Refinance and save
$220/mo
Est. payment
Refinancing to a lower rate could help reduce your monthly payments and save thousands over the life of the loan.
$220/mo
Est. payment
Explore your selling options
Work with a Zillow partner agent
Leverage their expertise and Zillow's premium Showcase listings to get your home seen by more buyers.
Get startedList with your own agent
Get your home in front of millions of buyers by listing it on Zillow.
Learn how to do itSell it yourself
Take full control of how buyers see your home on Zillow by listing For Sale by Owner (FSBO).
List your homeWhat's special
Modern upgradesNewly remodeled poolOutdoor kitchenPrivate oasisDedicated home officeSpacious lotOpen inviting floor plan
Zillow last checked:
Listing updated:
Listed by:
Carina Veale 956-607-8626,
Veale Properties
Source: Greater McAllen AOR,MLS#: 459678
Facts & features
Interior
Bedrooms & bathrooms
- Bedrooms: 5
- Bathrooms: 4
- Full bathrooms: 3
- 1/2 bathrooms: 1
Dining room
- Description: Living Area(s): 2
Living room
- Description: Living Area(s): 2
Heating
- Has Heating (Unspecified Type)
Cooling
- Central Air, Electric
Appliances
- Included: Electric Water Heater, Water Heater (In Garage), Gas Cooktop, Dishwasher, Ice Maker, Other, Convection Oven, Oven-Microwave, Built-In Refrigerator
- Laundry: Laundry Room
Features
- Countertops (Quartz), Stone Counters, Bonus Room, Ceiling Fan(s), High Ceilings, Office/Study, Split Bedrooms, Walk-In Closet(s)
- Flooring: Other, Tile
- Windows: Window Coverings
Interior area
- Total structure area: 3,997
- Total interior livable area: 3,997 sqft
Property
Parking
- Total spaces: 3
- Parking features: Detached
- Garage spaces: 3
Features
- Patio & porch: Patio
- Exterior features: Rain Gutters, Mature Trees, Sprinkler System
- Has private pool: Yes
- Pool features: Heated, In Ground, Outdoor Pool
- Has spa: Yes
- Fencing: Wood
Lot
- Size: 0.27 Acres
- Features: Valet/Caretaker, Curb & Gutters, Mature Trees, Professional Landscaping, Sidewalks, Sprinkler System
Details
- Parcel number: Q701001000005500
Construction
Type & style
- Home type: SingleFamily
- Property subtype: Single Family Residence, Residential
Materials
- Brick
- Foundation: Slab
- Roof: Shingle
Condition
- Year built: 2004
Utilities & green energy
- Sewer: Public Sewer
- Water: Public
- Utilities for property: Cable Available
Green energy
- Energy efficient items: Attic Fans, Thermostat
Community & HOA
Community
- Features: Curbs, Pool, Sidewalks, Street Lights, Tennis Available
- Security: Smoke Detector(s)
- Subdivision: Quinta Real Ph 1, Sharyland Place
HOA
- Has HOA: Yes
- HOA fee: $220 quarterly
- HOA name: CMA Management
Location
- Region: Mission
Financial & listing details
- Tax assessed value: $470,234
- Annual tax amount: $8,387
- Date on market: 3/7/2025
- Road surface type: Paved
Price history
| Date | Event | Price |
|---|---|---|
| 4/25/2025 | Sold | -- |
Source: Greater McAllen AOR #459678 Report a problem | ||
| 3/22/2025 | Pending sale | $559,000$140/sqft |
Source: Greater McAllen AOR #459678 Report a problem | ||
| 3/7/2025 | Listed for sale | $559,000$140/sqft |
Source: Greater McAllen AOR #459678 Report a problem | ||
Public tax history
| Year | Property taxes | Tax assessment |
|---|---|---|
| 2025 | $8,017 +6.2% | $387,729 +10% |
| 2024 | $7,549 +5.5% | $352,481 +3.3% |
| 2023 | $7,155 -4.3% | $341,070 +10% |
| 2022 | $7,479 -6.3% | $310,064 -6.4% |
| 2021 | $7,986 | $331,412 +2.5% |
| 2020 | -- | $323,339 +1.4% |
| 2019 | $8,358 -0.1% | $318,921 +2.4% |
| 2018 | $8,363 | $311,550 -0.8% |
| 2017 | $8,363 +1.8% | $314,206 +2.5% |
| 2016 | $8,216 +4.4% | $306,679 +11% |
| 2015 | $7,868 | $276,297 -7.7% |
| 2013 | -- | $299,246 +5.8% |
| 2012 | -- | $282,930 -1.6% |
| 2011 | -- | $287,522 -7% |
| 2010 | -- | $309,012 +10% |
| 2009 | -- | $280,920 +6% |
| 2008 | -- | $264,949 -11.2% |
| 2007 | -- | $298,387 +5.5% |
| 2006 | -- | $282,784 +0.2% |
| 2005 | -- | $282,290 +597.6% |
| 2004 | -- | $40,467 |
Find assessor info on the county website
Neighborhood: 78572
Nearby homes
- $638,8005 bd5 ba12k sqft2601 San Carlos Ct, Mission, TX 78572Off Market

- $401,0004 bd4 ba3.5k sqft2700 San Lucas, Mission, TX 78572Off Market

- $418,6004 bd4 ba3.3k sqft2702 San Lucas, Mission, TX 78572Off Market

- $514,4005 bd4 ba4k sqft2703 San Carlos Ct, Mission, TX 78572Off Market
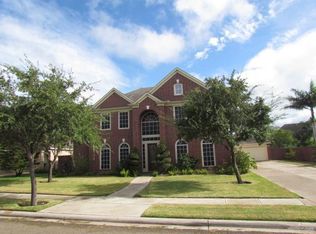
- $408,6004 bd4 ba3.5k sqft2706 San Lucas, Mission, TX 78572Off Market
- $471,1005 bd4 ba4.2k sqft2701 San Carlos Ct, Mission, TX 78572Off Market
- $403,3004 bd4 ba3k sqft2800 San Lucas, Mission, TX 78572Off Market
- $503,9004 bd4 ba4.5k sqft2600 Santa Iliana, Mission, TX 78572Off Market
Nearby schools
GreatSchools rating
- 8/10Harry Shimotsu Elementary SchoolGrades: PK-6Distance: 0.8 mi
- 8/10B L Gray Junior High SchoolGrades: 7-8Distance: 1.2 mi
- 7/10Sharyland High SchoolGrades: 9-12Distance: 2.7 mi
Schools provided by the listing agent
- Elementary: Shimotsu
- Middle: B.L. Gray Junior High
- High: Sharyland H.S.
- District: McAllen ISD
Source: Greater McAllen AOR. This data may not be complete. We recommend contacting the local school district to confirm school assignments for this home.
- Texas
- Hidalgo County
- Mission
- 78572
- 2603 San Carlos Ct
Nearby cities
Nearby zip codes
Other Mission Topics
