Charming 2 story Key West style Ballast Point Home. This how offers ample space with 4 bedrooms and 3 bathroom. providing comfort and privacy for residents and guests. A front porch adds charm and a welcoming touch to the home, providing a space to relax and enjoy the outdoors. An eat-in chef's kitchen is a fantastic feature for those who love to cook and entertain. This kitchen is equipped with Pro Series Thermador appliances, marble counter tops and backsplash, under counter lighting, porcelain tile flooring and a light and bright breakfast area. The versatile breezeway/sunroom of the kitchen leads out to a brick paved courtyard with gas grill hook up making it perfect for grilling and entertaining. The renovated bathrooms and a touch of modernity and luxury to the home, providing updated fixtures and finishes. A two-car garage provides convenient parking and storage space for vehicles, tools and other belongings.
Sold for $1,225,000
$1,225,000
2603 Sanders Dr, Tampa, FL 33611
4beds
2,642sqft
Single Family Residence
Built in 1999
6,741 Square Feet Lot
$1,213,700 Zestimate®
$464/sqft
$4,686 Estimated rent
Home value
$1,213,700
$1.13M - $1.31M
$4,686/mo
Zestimate® history
Owner options
List your home for rent
$4,686/mo
Rent Zestimate®
Find your next renter with Zillow Rental Manager. Plus, with online applications, you can quickly screen prospective tenants – for free.
$4,686/mo
Rent Zestimate®
Refinance and save
$8,537/mo
Est. payment
Refinancing to a lower rate could help reduce your monthly payments and save thousands over the life of the loan.
$8,537/mo
Est. payment
Explore your selling options
Work with a Zillow partner agent
Leverage their expertise and Zillow's premium Showcase listings to get your home seen by more buyers.
Get startedList with your own agent
Get your home in front of millions of buyers by listing it on Zillow.
Learn how to do itSell it yourself
Take full control of how buyers see your home on Zillow by listing For Sale by Owner (FSBO).
List your homeWhat's special
Zillow last checked:
Listing updated:
Listed by:
Sandra Kerr Lewis 813-839-5000,
THE TONI EVERETT COMPANY 813-839-5000
Bought with:
Sandra Kerr Lewis, 445187
THE TONI EVERETT COMPANY
Source: Stellar MLS,MLS#: T3521495 Originating MLS: Tampa
Originating MLS: Tampa
Facts & features
Interior
Bedrooms & bathrooms
- Bedrooms: 4
- Bathrooms: 3
- Full bathrooms: 3
Primary bedroom
- Features: Walk-In Closet(s)
- Level: Second
- Dimensions: 16x14
Bedroom 2
- Features: Built-in Closet
- Level: Second
- Dimensions: 11x12
Bedroom 3
- Features: Built-in Closet
- Level: Second
- Dimensions: 11x12
Dining room
- Level: First
- Dimensions: 12x15
Florida room
- Level: First
- Dimensions: 11x10
Great room
- Level: First
- Dimensions: 16x19
Kitchen
- Level: First
- Dimensions: 15x28
Loft
- Level: Second
- Dimensions: 13x13
Office
- Level: First
- Dimensions: 11x12
Heating
- Central, Electric, Natural Gas
Cooling
- Central Air
Appliances
- Included: Convection Oven, Dishwasher, Dryer, Freezer, Gas Water Heater, Microwave, Range, Range Hood, Refrigerator, Washer
- Laundry: Laundry Room, Upper Level
Features
- Ceiling Fan(s), Crown Molding, Eating Space In Kitchen, High Ceilings, L Dining, Open Floorplan, PrimaryBedroom Upstairs, Solid Surface Counters, Solid Wood Cabinets, Stone Counters, Vaulted Ceiling(s), Walk-In Closet(s)
- Flooring: Porcelain Tile, Tile, Hardwood
- Windows: Blinds, Window Treatments
- Has fireplace: No
Interior area
- Total structure area: 2,642
- Total interior livable area: 2,642 sqft
Property
Parking
- Total spaces: 2
- Parking features: Garage Door Opener
- Attached garage spaces: 2
Features
- Levels: Two
- Stories: 2
- Patio & porch: Front Porch, Patio
- Exterior features: Balcony, Garden
- Fencing: Fenced,Wood
Lot
- Size: 6,741 Square Feet
- Residential vegetation: Oak Trees, Trees/Landscaped
Details
- Parcel number: A15301840Z00000900005.1
- Zoning: RS-60
- Special conditions: None
Construction
Type & style
- Home type: SingleFamily
- Architectural style: Key West
- Property subtype: Single Family Residence
Materials
- Wood Frame, Wood Siding
- Foundation: Crawlspace, Slab
- Roof: Metal
Condition
- New construction: No
- Year built: 1999
Utilities & green energy
- Sewer: Public Sewer
- Water: Public
- Utilities for property: Cable Available, Electricity Available, Electricity Connected, Natural Gas Connected
Community & HOA
Community
- Security: Smoke Detector(s)
- Pet fee: $0 monthly
- Subdivision: BAYHILL ESTATES
HOA
- Has HOA: No
Location
- Region: Tampa
Financial & listing details
- Price per square foot: $464/sqft
- Tax assessed value: $804,709
- Annual tax amount: $9,587
- Date on market: 4/24/2024
- Listing terms: Cash,Conventional
- Ownership: Fee Simple
- Total actual rent: 0
- Electric utility on property: Yes
- Road surface type: Asphalt
Price history
| Date | Event | Price |
|---|---|---|
| 6/16/2025 | Listing removed | $1,299,000$492/sqft |
Source:  Stellar MLS #TB8390764 Report a problem Stellar MLS #TB8390764 Report a problem | ||
| 5/30/2025 | Listed for sale | $1,299,000+6%$492/sqft |
Source: Stellar MLS #TB8390764 Report a problem | ||
| 6/19/2024 | Sold | $1,225,000$464/sqft |
Source: Stellar MLS #T3521495 Report a problem | ||
| 4/24/2024 | Pending sale | $1,225,000+115.9%$464/sqft |
Source: Stellar MLS #T3521495 Report a problem | ||
| 7/3/2017 | Sold | $567,450-3.7%$215/sqft |
Source: Public Record Report a problem | ||
| 6/8/2017 | Pending sale | $589,000$223/sqft |
Source: Smith & Associates #T2884950 Report a problem | ||
| 6/6/2017 | Listed for sale | $589,000-0.2%$223/sqft |
Source: Smith & Associates #T2884950 Report a problem | ||
| 3/12/2017 | Listing removed | $589,900$223/sqft |
Source: CORNERSTONE PROP.INTERNATIONAL #T2865777 Report a problem | ||
| 3/6/2017 | Price change | $589,900-4.8%$223/sqft |
Source: CORNERSTONE PROP.INTERNATIONAL #T2865777 Report a problem | ||
| 2/20/2017 | Price change | $619,900-4.5%$235/sqft |
Source: CORNERSTONE PROP.INTERNATIONAL #T2865777 Report a problem | ||
| 1/14/2017 | Price change | $649,000-4.4%$246/sqft |
Source: COASTAL PROPERTIES GROUP #U7791575 Report a problem | ||
| 1/12/2017 | Price change | $679,000-0.1%$257/sqft |
Source: COASTAL PROPERTIES GROUP #U7791575 Report a problem | ||
| 12/13/2016 | Price change | $679,900-1.4%$257/sqft |
Source: COASTAL PROPERTIES GROUP #U7791575 Report a problem | ||
| 12/9/2016 | Price change | $689,900-0.7%$261/sqft |
Source: COASTAL PROPERTIES GROUP #U7791575 Report a problem | ||
| 10/29/2016 | Price change | $694,900-4.2%$263/sqft |
Source: COASTAL PROPERTIES GROUP #U7791575 Report a problem | ||
| 10/10/2016 | Price change | $725,000+3.7%$274/sqft |
Source: COASTAL PROPERTIES GROUP #U7791575 Report a problem | ||
| 9/15/2016 | Listed for sale | $699,000+39%$265/sqft |
Source: COASTAL PROPERTIES GROUP #U7791575 Report a problem | ||
| 11/10/2014 | Sold | $503,000-2.3%$190/sqft |
Source: Public Record Report a problem | ||
| 8/15/2014 | Listed for sale | $515,000-4.6%$195/sqft |
Source: EXIT PRIME REALTY (778114) #T2710565 Report a problem | ||
| 8/31/2007 | Sold | $540,000+57.9%$204/sqft |
Source: Stellar MLS #T2189603 Report a problem | ||
| 7/28/1999 | Sold | $342,000$129/sqft |
Source: Public Record Report a problem | ||
Public tax history
| Year | Property taxes | Tax assessment |
|---|---|---|
| 2025 | $16,139 +64.4% | $804,709 -1% |
| 2024 | $9,817 +2.4% | $812,674 +52.3% |
| 2023 | $9,587 +9% | $533,427 +9% |
| 2022 | $8,793 +1.1% | $489,312 +3% |
| 2021 | $8,697 +0.9% | $475,060 +1.4% |
| 2020 | $8,621 +1.7% | $468,501 +2.3% |
| 2019 | $8,478 | $457,968 +0.1% |
| 2018 | $8,478 -1.4% | $457,682 +9.3% |
| 2017 | $8,596 +10.5% | $418,916 +0.3% |
| 2016 | $7,780 +0.9% | $417,807 -6.3% |
| 2015 | $7,710 -10.9% | $445,773 +22.1% |
| 2014 | $8,657 +10.3% | $365,155 +10% |
| 2013 | $7,848 +17.3% | $331,959 +7.5% |
| 2012 | $6,689 +1.5% | $308,801 +1.7% |
| 2011 | $6,588 -11.5% | $303,510 -12.2% |
| 2010 | $7,447 -9.2% | $345,512 -8.7% |
| 2009 | $8,205 -15.3% | $378,615 -14.9% |
| 2008 | $9,681 -8.5% | $444,967 -9.6% |
| 2007 | $10,581 +68.4% | $492,243 +68.9% |
| 2006 | $6,283 +0.3% | $291,524 +3% |
| 2005 | $6,266 | $283,033 +3% |
| 2004 | -- | $274,789 +1.9% |
| 2003 | -- | $269,665 -1.2% |
| 2002 | -- | $273,070 +1.6% |
| 2001 | -- | $268,770 +3% |
| 2000 | $6,016 | $260,942 |
Find assessor info on the county website
Neighborhood: Ballast Point
Nearby homes
- $980,8004 bd2 ba3k sqft6205 Bayshore Blvd, Tampa, FL 33611Off Market
- $537,7003 bd2 ba1.4k sqft2701 Sanders Dr, Tampa, FL 33611Off Market
- $967,1003 bd2 ba2k sqft6203 Bayshore Blvd, Tampa, FL 33611Off Market

- $521,5003 bd2 ba1.6k sqft2703 Sanders Dr, Tampa, FL 33611Off Market
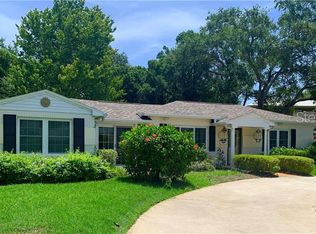
- $1,543,7003 bd4 ba3.3k sqft6212 Bayshore Blvd APT J, Tampa, FL 33611Off Market
- $525,0003 bd1 ba1.1k sqft6201 Bayshore Blvd, Tampa, FL 33611Sold
- $2,541,2004 bd5 ba5k sqft6207 Bayshore Blvd, Tampa, FL 33611Off Market
- $270,7200.259 Acres6202 S Kelly Rd, Tampa, FL 33611Off Market
Nearby schools
GreatSchools rating
- 9/10Ballast Point Elementary SchoolGrades: PK-5Distance: 0.8 mi
- 5/10Madison Middle SchoolGrades: 6-8Distance: 2.9 mi
- 6/10Robinson High SchoolGrades: 9-12Distance: 1.9 mi
Schools provided by the listing agent
- Elementary: Ballast Point-HB
- Middle: Madison-HB
- High: Robinson-HB
Source: Stellar MLS. This data may not be complete. We recommend contacting the local school district to confirm school assignments for this home.
Get a cash offer in 3 minutes
Find out how much your home could sell for in as little as 3 minutes with a no-obligation cash offer.
Estimated market value
$1,213,700
Get a cash offer in 3 minutes
Find out how much your home could sell for in as little as 3 minutes with a no-obligation cash offer.
Estimated market value
$1,213,700
- Florida
- Hillsborough County
- Tampa
- 33611
- Ballast Point
- 2603 Sanders Dr
Nearby cities
Nearby neighborhoods
Nearby zip codes
Other Tampa Topics
