Wonderfully updated home! This home features a lovely open floor plan in the living and dining areas, perfect for oversized furniture. The fireplace has a new "Kozy Heat" system. New Pella windows, installed less than three years ago. Amazing first-floor owner's suite with a walk-in closet featuring built-ins and an additional closet. Plantation shutters. Attached owner's private bath with a large walk-in shower, spa-like faucets, and dual sinks. The first floor also includes a den/office and a new powder room. Updated kitchen with stainless steel appliances and a farmhouse sink. The kitchen leads to a large Trex deck with a custom awning and hot tub – a true treat!
The second floor boasts three large bedrooms, a full bathroom, and lovely hardwood floors. There's room to build out a storage room.
The basement features a large family room and a fireplace that has not been used by the current owners and would need to be checked for functionality. There is a large utility room and a large, oversized two-car garage.
Close to the bus line, shopping, parkway, and swim clubs. Not far from the East End, college campuses, and the turnpike. Move-in ready!
Sold for $407,000
$407,000
2603 Saybrook Dr, Pittsburgh, PA 15235
4beds
2,326sqft
Single Family Residence
Built in 1956
10,149 Square Feet Lot
$396,800 Zestimate®
$175/sqft
$2,694 Estimated rent
Home value
$396,800
$377,000 - $417,000
$2,694/mo
Zestimate® history
Owner options
List your home for rent
$2,694/mo
Rent Zestimate®
Find your next renter with Zillow Rental Manager. Plus, with online applications, you can quickly screen prospective tenants – for free.
$2,694/mo
Rent Zestimate®
Refinance and save
$2,756/mo
Est. payment
Refinancing to a lower rate could help reduce your monthly payments and save thousands over the life of the loan.
$2,756/mo
Est. payment
Explore your selling options
Work with a Zillow partner agent
Leverage their expertise and Zillow's premium Showcase listings to get your home seen by more buyers.
Get startedList with your own agent
Get your home in front of millions of buyers by listing it on Zillow.
Learn how to do itSell it yourself
Take full control of how buyers see your home on Zillow by listing For Sale by Owner (FSBO).
List your homeWhat's special
New pella windowsFarmhouse sinkHot tubSpa-like faucetsLarge oversized two-car garageLarge utility roomLovely hardwood floors
Zillow last checked:
Listing updated:
Listed by:
Maria DePasquale 724-933-6300,
RE/MAX SELECT REALTY
Bought with:
Ken Sikora, RS348262
REALTY ONE GROUP GOLD STANDARD
Source: WPMLS,MLS#: 1755831 Originating MLS: West Penn Multi-List
Originating MLS: West Penn Multi-ListFacts & features
Interior
Bedrooms & bathrooms
- Bedrooms: 4
- Bathrooms: 4
- Full bathrooms: 2
- 1/2 bathrooms: 2
Primary bedroom
- Level: Main
- Dimensions: 17x12
Bedroom 2
- Level: Upper
- Dimensions: 18x13
Bedroom 3
- Level: Upper
- Dimensions: 18x15
Bedroom 4
- Level: Upper
- Dimensions: 16x10
Den
- Level: Main
- Dimensions: 14x11
Dining room
- Level: Main
- Dimensions: 12x14
Family room
- Level: Lower
- Dimensions: 22x16
Kitchen
- Level: Main
- Dimensions: 12x11
Laundry
- Level: Lower
- Dimensions: 16x14
Living room
- Level: Main
- Dimensions: 12x12
Heating
- Gas, Heat Pump
Cooling
- Central Air
Appliances
- Included: Some Gas Appliances, Dryer, Disposal, Refrigerator, Stove, Washer
Features
- Hot Tub/Spa, Pantry, Window Treatments
- Flooring: Ceramic Tile, Hardwood, Vinyl
- Windows: Multi Pane, Window Treatments
- Basement: Finished,Walk-Out Access
- Number of fireplaces: 2
Interior area
- Total structure area: 2,326
- Total interior livable area: 2,326 sqft
Property
Parking
- Total spaces: 2
- Parking features: Built In, Garage Door Opener
- Has attached garage: Yes
Features
- Levels: One and One Half
- Stories: 1.5
- Pool features: None
- Has spa: Yes
- Spa features: Hot Tub
Lot
- Size: 10,149 Square Feet
- Dimensions: 0.233
Details
- Parcel number: 0370K00062000000
Construction
Type & style
- Home type: SingleFamily
- Architectural style: Cape Cod
- Property subtype: Single Family Residence
Materials
- Brick
- Roof: Asphalt
Condition
- Resale
- Year built: 1956
Utilities & green energy
- Sewer: Public Sewer
- Water: Public
Community & HOA
Community
- Features: Public Transportation
Location
- Region: Pittsburgh
Financial & listing details
- Price per square foot: $175/sqft
- Tax assessed value: $165,000
- Annual tax amount: $7,138
- Date on market: 5/28/2026
Price history
| Date | Event | Price |
|---|---|---|
| 7/30/2026 | Sold | $407,000+3%$175/sqft |
Source:  WPMLS #1755831 Report a problem WPMLS #1755831 Report a problem | ||
| 7/30/2026 | Pending sale | $395,000$170/sqft |
Source: WPMLS #1755831 Report a problem | ||
| 6/1/2026 | Contingent | $395,000$170/sqft |
Source: WPMLS #1755831 Report a problem | ||
| 5/28/2026 | Listed for sale | $395,000+32.3%$170/sqft |
Source: WPMLS #1755831 Report a problem | ||
| 7/27/2022 | Sold | $298,500-9.3%$128/sqft |
Source: WPMLS #1557514 Report a problem | ||
| 6/20/2022 | Contingent | $329,000$141/sqft |
Source: WPMLS #1557514 Report a problem | ||
| 6/3/2022 | Listed for sale | $329,000+32.1%$141/sqft |
Source: WPMLS #1557514 Report a problem | ||
| 1/30/2007 | Sold | $249,000$107/sqft |
Source: WPMLS #623474 Report a problem | ||
Public tax history
| Year | Property taxes | Tax assessment |
|---|---|---|
| 2025 | $6,145 +6.6% | $147,000 |
| 2024 | $5,767 +729.4% | $147,000 |
| 2023 | $695 | $147,000 |
| 2022 | $695 | $147,000 |
| 2021 | $695 +2% | $147,000 |
| 2020 | $681 -2% | $147,000 |
| 2019 | $695 -87.1% | $147,000 |
| 2018 | $5,374 +1.4% | $147,000 |
| 2017 | $5,301 +662.4% | $147,000 |
| 2016 | $695 -85.5% | $147,000 |
| 2015 | $4,794 +487.4% | $147,000 |
| 2014 | $816 | $147,000 -21.1% |
| 2013 | -- | $186,200 +7% |
| 2012 | -- | $174,000 |
| 2011 | -- | $174,000 +35% |
| 2010 | -- | $128,900 |
| 2009 | -- | $128,900 |
| 2008 | -- | $128,900 |
| 2007 | -- | $128,900 |
| 2006 | -- | $128,900 |
| 2005 | -- | $128,900 |
| 2004 | -- | $128,900 -10.4% |
| 2003 | -- | $143,900 |
| 2002 | -- | $143,900 |
Find assessor info on the county website
Neighborhood: Churchill
Nearby homes
- $224,5003 bd1 ba1.1k sqft2607 Saybrook Dr, Pittsburgh, PA 15235Off Market
- $220,3003 bd1 ba1.5k sqft2602 McCrady Rd, Pittsburgh, PA 15235Off Market
- $324,6003 bd2 ba2.1k sqft2606 McCrady Rd, Pittsburgh, PA 15235Off Market
- $331,0003 bd4 ba1.4k sqft2611 Saybrook Dr, Pittsburgh, PA 15235Off Market
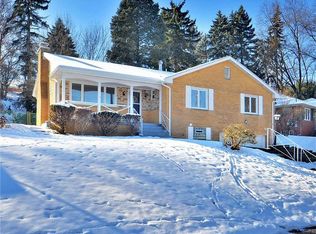
- $322,1004 bd4 ba2.2k sqft2604 Saybrook Dr, Pittsburgh, PA 15235Off Market
- $297,7004 bd3 ba2.1k sqft2608 Saybrook Dr, Pittsburgh, PA 15235Off Market
- $285,9003 bd2 ba1.8k sqft2614 McCrady Rd, Pittsburgh, PA 15235Off Market
- $243,5003 bd2 ba1.2k sqft2615 Saybrook Dr, Pittsburgh, PA 15235Off Market
Nearby schools
GreatSchools rating
- 3/10Wilkins El SchoolGrades: PK-5Distance: 1.4 mi
- 4/10Dickson Prep STEAM AcademyGrades: 6-8Distance: 3.1 mi
- 2/10Woodland Hills Senior High SchoolGrades: 9-12Distance: 0.9 mi
Schools provided by the listing agent
- District: Woodland Hills
Source: WPMLS. This data may not be complete. We recommend contacting the local school district to confirm school assignments for this home.


Get pre-qualified for a loan
At Zillow Home Loans, we can pre-qualify you in as little as 5 minutes with no impact to your credit score.An equal housing lender. NMLS #10287.
Sell for more on Zillow
Get a Zillow Showcase℠ listing at no additional cost and you could sell for .
$396,800
2% more
+$7,936
With Zillow Showcase(estimated)
$404,736
- Pennsylvania
- Allegheny County
- Pittsburgh
- 15235
- Churchill
- 2603 Saybrook Dr
Nearby cities
Nearby neighborhoods
Nearby zip codes
Other Pittsburgh Topics
