MLS# 270825 When I say WOW, I mean WOW! Remarkable home on the 15th hole in Horn Rapids! As you enter this striking home through the custom iron gates, lounge in the lovely courtyard and enjoy the peace and quiet this first class neighborhood has to offer! Upon entry you will be greeted with an open-concept floor plan offering 3 generously sized bedrooms, a stunning sunroom, amazingly remodeled kitchen, and a spacious formal dining room! The living space is delightful with a splendid floor to ceiling stone fireplace, ample recess lighting and an abundance of natural light! Gorgeous windows throughout the home allows for you to take in the uninterrupted views of Rattlesnake Mountain and relish the most impressive pond Horn Rapids has to offer! Formal dining with a charming wet bar complemented with Corian countertops and lovely hunter cabinets. The open kitchen has been completely remodeled and is ready for the gourmet with an incredible oversized 10x4 quartz island, beautiful Corian countertops, porcelain bisque sink, dazzling tile backsplash, top-of-the-line appliances including the ultimate duel fuel stove, stainless steel range hood, under cabinet lighting, flawlessly resurfaced hunter cabinets with new hardware, designer lighting and a custom sun shade so that you can still enjoy the views on those extra sunny days! Master is a true joy with tiled flooring and TWO walk in closets, one measuring a whopping 16x10 that boasts a slider leading to one of the covered patios! Ensuite is heaven with his & her vanities, tiled shower, towel heater, extra storage and soaker tub! Two additional generously sized bedrooms, one of which has its own entrance! The newly added sunroom is a remarkable oasis with floor to ceiling windows, an impressive stone fireplace and French doors that open to the outside patio! The backyard is just phenomenal with two covered patios, built in BBQ, completely fenced and a direct view of that gorgeous custom made pond! This wonderful home is topped off with a spacious laundry room that has great storage and a utility sink, extended 2 car garage with golf cart storage, gutters, new water heater, Air purification furnace scrubber, extra insulation, new window trim, pre-wired for interior & exterior sound system, pre-plumbed for central vac and installed ring system! You’ll enjoy the added bonus of a community pool, pickleball, tennis & basketball courts! This exquisite home is truly golf course living at it's finest!
Sold for $650,000
$650,000
2603 Stonecreek Dr, Richland, WA 99354
3beds
2,442sqft
Single Family Residence
Built in 2004
0.25 Acres Lot
$628,100 Zestimate®
$266/sqft
$2,644 Estimated rent
Home value
$628,100
$597,000 - $660,000
$2,644/mo
Zestimate® history
Owner options
List your home for rent
$2,644/mo
Rent Zestimate®
Find your next renter with Zillow Rental Manager. Plus, with online applications, you can quickly screen prospective tenants – for free.
$2,644/mo
Rent Zestimate®
Refinance and save
$3,979/mo
Est. payment
Refinancing to a lower rate could help reduce your monthly payments and save thousands over the life of the loan.
$3,979/mo
Est. payment
Explore your selling options
Work with a Zillow partner agent
Leverage their expertise and Zillow's premium Showcase listings to get your home seen by more buyers.
Get startedList with your own agent
Get your home in front of millions of buyers by listing it on Zillow.
Learn how to do itSell it yourself
Take full control of how buyers see your home on Zillow by listing For Sale by Owner (FSBO).
List your homeWhat's special
Covered patiosBuilt in bbqBasketball courtsCustom sun shadeBeautiful corian countertopsFloor to ceiling windowsFormal dining
Zillow last checked:
Listing updated:
Listed by:
Julie Lynch 509-727-7479,
Retter and Company Sotheby's
Bought with:
Julie Lynch, 101749
Retter and Company Sotheby's
Source: PACMLS,MLS#: 270825
Facts & features
Interior
Bedrooms & bathrooms
- Bedrooms: 3
- Bathrooms: 2
- Full bathrooms: 2
Bedroom
- Level: Main
- Area: 210
- Dimensions: 15 x 14
Bedroom 1
- Level: Main
- Area: 132
- Dimensions: 12 x 11
Bedroom 2
- Level: Main
- Area: 110
- Dimensions: 11 x 10
Dining room
- Level: Main
- Area: 216
- Dimensions: 12 x 18
Kitchen
- Level: Main
- Area: 280
- Dimensions: 20 x 14
Living room
- Level: Main
- Area: 238
- Dimensions: 17 x 14
Office
- Level: Main
- Area: 165
- Dimensions: 11 x 15
Heating
- Electric
Cooling
- Central Air
Appliances
- Included: Dishwasher, Disposal, Microwave, Range/Oven, Water Softener Owned, See Remarks, Central Vacuum, Water Heater
- Laundry: Sink
Features
- Raised Ceiling(s), Vaulted Ceiling(s), Storage, Wired for Sound, Wet Bar, See Remarks, Ceiling Fan(s)
- Flooring: Carpet, Laminate, Tile, Vinyl
- Doors: French Doors
- Windows: Bay Window(s), Double Pane Windows, Windows - Vinyl, Windows - Wood Wrapped, Drapes/Curtains/Blinds
- Basement: None
- Number of fireplaces: 2
- Fireplace features: 2, Gas, Masonry, See Remarks, Living Room
Interior area
- Total structure area: 2,442
- Total interior livable area: 2,442 sqft
Property
Parking
- Total spaces: 2
- Parking features: Attached, 2 car, Garage Door Opener, Finished, Golf Cart Garage, See Remarks, Tandem
- Attached garage spaces: 2
Features
- Levels: 1 Story
- Stories: 1
- Patio & porch: Patio/Covered, Patio/Open
- Exterior features: Lighting, See Remarks, Athletic Court, Dog Run, Water Feature, Outdoor Barbeque
- Pool features: Community, In Ground, Membership Included
- Fencing: Fenced
- Has view: Yes
- Frontage type: Golf Course
Lot
- Size: 0.25 Acres
- Features: Located in City Limits, Located in County, Plat Map - Recorded, See Remarks, Professionally Landscaped, Corner Lot, Plat Map - Approved
Details
- Additional structures: Storage
- Parcel number: 129081040000022
- Zoning description: Residential
Construction
Type & style
- Home type: SingleFamily
- Property subtype: Single Family Residence
Materials
- Stucco
- Foundation: Slab
- Roof: Comp Shingle
Condition
- Existing Construction (Not New)
- New construction: No
- Year built: 2004
Utilities & green energy
- Water: Public
- Utilities for property: Sewer Connected
Community & HOA
Community
- Security: Security System
- Subdivision: Horn Rapids,Richland North
HOA
- Has HOA: Yes
- HOA fee: $47 monthly
Location
- Region: Richland
Financial & listing details
- Price per square foot: $266/sqft
- Tax assessed value: $632,790
- Annual tax amount: $3,952
- Date on market: 10/13/2023
- Listing terms: Cash,Conventional,FHA,VA Loan
- Inclusions: See Notes!
Price history
| Date | Event | Price |
|---|---|---|
| 10/12/2023 | Sold | $650,000+1.7%$266/sqft |
Source:  PACMLS #270825 Report a problem PACMLS #270825 Report a problem | ||
| 8/26/2023 | Listed for sale | $639,000$262/sqft |
Source: PACMLS #270825 Report a problem | ||
Public tax history
| Year | Property taxes | Tax assessment |
|---|---|---|
| 2024 | $5,880 +20.5% | $632,790 +21.3% |
| 2023 | $4,880 +23.5% | $521,830 +31.6% |
| 2022 | $3,952 -0.4% | $396,530 +10.4% |
| 2021 | $3,969 +3.2% | $359,140 +7.5% |
| 2020 | $3,845 -5.4% | $334,220 |
| 2019 | $4,067 +19.8% | $334,220 +11.3% |
| 2018 | $3,394 -4.6% | $300,380 +14% |
| 2017 | $3,559 +15.1% | $263,480 |
| 2016 | $3,093 | $263,480 |
| 2015 | $3,093 -1.9% | $263,480 |
| 2014 | $3,152 | $263,480 |
| 2013 | $3,152 | $263,480 -4.9% |
| 2012 | -- | $277,190 +1.9% |
| 2011 | -- | $272,080 |
| 2010 | -- | $272,080 |
| 2009 | -- | $272,080 |
| 2008 | -- | -- |
| 2007 | -- | -- |
| 2006 | -- | -- |
Find assessor info on the county website
Neighborhood: 99354
Nearby homes
- $554,3003 bd2 ba2.6k sqft2607 Stonecreek Dr, Richland, WA 99354Off Market

- $553,5003 bd2 ba2.3k sqft2972 Sedona Cir, Richland, WA 99354Off Market

- $513,8004 bd2 ba2.5k sqft2615 Stonecreek Dr, Richland, WA 99354Off Market
- $479,1003 bd2 ba2k sqft2976 Sedona Cir, Richland, WA 99354Off Market
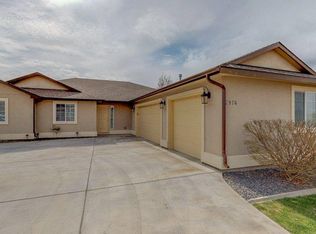
- $521,1004 bd2 ba2k sqft2976 Sedona Cir, Richland, WA 99352Off Market
- $550,0004 bd3 ba2.2k sqft2608 Stonecreek Dr, Richland, WA 99354Sold
- $532,0003 bd2 ba2.4k sqft2623 Stonecreek Dr, Richland, WA 99354Off Market
- $465,8003 bd2 ba1.7k sqft2980 Sedona Cir, Richland, WA 99354Off Market
Nearby schools
GreatSchools rating
- 5/10Sacajawea Elementary SchoolGrades: K-5Distance: 2.9 mi
- 4/10Chief Joseph Middle SchoolGrades: 6-8Distance: 3 mi
- 8/10Hanford High SchoolGrades: 9-12Distance: 3.1 mi
Schools provided by the listing agent
- District: Richland
Source: PACMLS. This data may not be complete. We recommend contacting the local school district to confirm school assignments for this home.


Get pre-qualified for a loan
At Zillow Home Loans, we can pre-qualify you in as little as 5 minutes with no impact to your credit score.An equal housing lender. NMLS #10287.
Sell for more on Zillow
Get a Zillow Showcase℠ listing at no additional cost and you could sell for .
$628,100
2% more
+$12,562
With Zillow Showcase(estimated)
$640,662
- Washington
- Benton County
- Richland
- 99354
- 2603 Stonecreek Dr
Nearby cities
Nearby zip codes
Other Richland Topics
