Find your way to maintenance free living, with access to "Wild Lake" for kayaking, fishing, and hiking! You are going to "LOVE" 2603 Towngate Ct conveniently located in the Ketch Point neighborhood of Cedar Hill, and just minutes away from Short Pump Town Center, 288 & 64. Features include new LVP flooring throughout, fresh paint, new stainless-steel appliances, new light fixtures, all new plumbing fixtures and steel gray leathered granite countertops in the kitchen and bathrooms. The 1st floor bedroom features a full bath and can be used as a 1st floor primary. The kitchen offers plenty of counter space and a breakfast bar with clear views into to the living room and dining area that is highlighted with a vaulted ceiling, plenty of natural light, a ceiling fan and a wood burning fireplace with forced air heat and a covey to store firewood. French doors grant access to the back deck overlooking the newly landscaped backyard surrounded by a 6’ privacy fence. The 2nd floor bedroom also has its own full bath and is not far from the spacious 2nd floor loft with view from above into the living room, and boasts a vaulted ceiling, and another small loft with a nicely sized storage area.
Sold for $307,000
$307,000
2603 Towngate Ct, Henrico, VA 23233
2beds
1,500sqft
Townhouse, Single Family Residence
Built in 1985
1,633 Square Feet Lot
$325,400 Zestimate®
$205/sqft
$1,995 Estimated rent
Home value
$325,400
$309,000 - $342,000
$1,995/mo
Zestimate® history
Owner options
List your home for rent
$1,995/mo
Rent Zestimate®
Find your next renter with Zillow Rental Manager. Plus, with online applications, you can quickly screen prospective tenants – for free.
$1,995/mo
Rent Zestimate®
Refinance and save
$2,102/mo
Est. payment
Refinancing to a lower rate could help reduce your monthly payments and save thousands over the life of the loan.
$2,102/mo
Est. payment
Explore your selling options
Work with a Zillow partner agent
Leverage their expertise and Zillow's premium Showcase listings to get your home seen by more buyers.
Get startedList with your own agent
Get your home in front of millions of buyers by listing it on Zillow.
Learn how to do itSell it yourself
Take full control of how buyers see your home on Zillow by listing For Sale by Owner (FSBO).
List your homeWhat's special
Vaulted ceilingNew light fixturesNew plumbing fixturesNewly landscaped backyardPlenty of natural lightFresh paintNew lvp flooring throughout
Zillow last checked:
Listing updated:
Listed by:
Joey Wray 804-928-4322,
Valentine Properties
Bought with:
Drew Setzer, 0225179009
Long & Foster REALTORS
Source: CVRMLS,MLS#: 2315490 Originating MLS: Central Virginia Regional MLS
Originating MLS: Central Virginia Regional MLSFacts & features
Interior
Bedrooms & bathrooms
- Bedrooms: 2
- Bathrooms: 2
- Full bathrooms: 2
Other
- Description: Tub & Shower
- Level: First
Other
- Description: Tub & Shower
- Level: Second
Heating
- Electric, Forced Air, Heat Pump, Wood
Cooling
- Heat Pump
Appliances
- Included: Dishwasher, Exhaust Fan, Electric Cooking, Electric Water Heater, Microwave, Refrigerator, Range Hood, Washer
- Laundry: Washer Hookup, Dryer Hookup
Features
- Bedroom on Main Level, Ceiling Fan(s), Dining Area, Fireplace, Granite Counters, Loft, Bath in Primary Bedroom
- Flooring: Vinyl
- Basement: Crawl Space
- Attic: Access Only
- Number of fireplaces: 1
- Fireplace features: Wood Burning
Interior area
- Total interior livable area: 1,500 sqft
- Finished area above ground: 1,500
Property
Features
- Levels: Two
- Stories: 2
- Patio & porch: Rear Porch, Deck, Stoop
- Pool features: None
- Fencing: Back Yard,Fenced,Privacy
- Waterfront features: Lake
Lot
- Size: 1,633 Square Feet
Details
- Parcel number: 7317535680
- Zoning description: RTH
- Special conditions: Corporate Listing
Construction
Type & style
- Home type: Townhouse
- Architectural style: Row House,Two Story
- Property subtype: Townhouse, Single Family Residence
- Attached to another structure: Yes
Materials
- Drywall, Frame, Stucco
- Roof: Composition,Shingle
Condition
- Resale
- New construction: No
- Year built: 1985
Utilities & green energy
- Sewer: Public Sewer
- Water: Public
Community & HOA
Community
- Features: Boat Facilities, Home Owners Association, Lake, Pond
- Subdivision: Cedar Hill
HOA
- Has HOA: Yes
- Services included: Common Areas, Insurance, Maintenance Grounds, Maintenance Structure, Snow Removal, Trash, Water Access
- HOA fee: $260 monthly
Location
- Region: Henrico
Financial & listing details
- Price per square foot: $205/sqft
- Tax assessed value: $239,400
- Annual tax amount: $1,817
- Date on market: 1/21/2026
- Ownership: Corporate,Individuals
- Ownership type: Corporation
Price history
| Date | Event | Price |
|---|---|---|
| 8/4/2023 | Sold | $307,000+7.7%$205/sqft |
Source:  CVRMLS #2315490 Report a problem CVRMLS #2315490 Report a problem | ||
| 7/24/2023 | Pending sale | $285,000$190/sqft |
Source: CVRMLS #2315490 Report a problem | ||
| 7/17/2023 | Listed for sale | $285,000+46.2%$190/sqft |
Source: CVRMLS #2315490 Report a problem | ||
| 5/26/2023 | Sold | $195,000+110.8%$130/sqft |
Source: Public Record Report a problem | ||
| 9/1/1998 | Sold | $92,500$62/sqft |
Source: Public Record Report a problem | ||
Public tax history
| Year | Property taxes | Tax assessment |
|---|---|---|
| 2025 | $2,722 +7.2% | $327,900 +9.8% |
| 2024 | $2,539 +24.8% | $298,700 +24.8% |
| 2023 | $2,035 +12% | $239,400 +12% |
| 2022 | $1,817 +6.6% | $213,800 +9.1% |
| 2021 | $1,705 +14% | $196,000 +11.4% |
| 2020 | $1,496 +1.6% | $175,900 +2.3% |
| 2019 | $1,472 | $171,900 +1.6% |
| 2018 | -- | $169,200 +0.8% |
| 2017 | -- | $167,800 +8.8% |
| 2016 | -- | $154,200 |
| 2015 | -- | $154,200 +3.5% |
| 2014 | -- | $149,000 |
| 2013 | -- | $149,000 |
| 2012 | -- | $149,000 |
| 2011 | -- | $149,000 -14.2% |
| 2010 | -- | $173,700 -2.3% |
| 2009 | -- | $177,800 |
Find assessor info on the county website
Neighborhood: 23233
Nearby homes
- $300,9003 bd2 ba1.5k sqft2605 Towngate Ct, Henrico, VA 23233Off Market

- $296,4003 bd-- ba1.5k sqft2605 Towngate Ct #0, Henrico, VA 23233Off Market
- $313,2002 bd2 ba1.5k sqft2601 Towngate Ct, Henrico, VA 23233Off Market
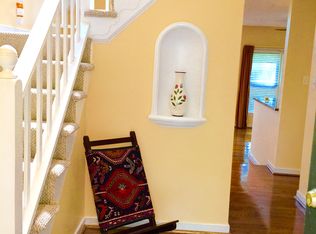
- $303,2003 bd2 ba1.5k sqft2607 Towngate Ct, Henrico, VA 23233Off Market
- $290,2002 bd2 ba1.3k sqft2609 Towngate Ct, Henrico, VA 23233Off Market
- $313,2003 bd2 ba1.5k sqft2611 Towngate Ct, Henrico, VA 23233Off Market
- $288,3002 bd2 ba1.5k sqft2613 Towngate Ct, Henrico, VA 23233Off Market
- $288,9002 bd3 ba1.4k sqft2604 Chancer Dr, Henrico, VA 23233Off Market
Nearby schools
GreatSchools rating
- 5/10Ruby F. Carver Elementary SchoolGrades: PK-5Distance: 1.7 mi
- 8/10Pocahontas Middle SchoolGrades: 6-8Distance: 2.2 mi
- 7/10Godwin High SchoolGrades: 9-12Distance: 2.1 mi
Schools provided by the listing agent
- Elementary: Carver
- Middle: Pocahontas
- High: Godwin
Source: CVRMLS. This data may not be complete. We recommend contacting the local school district to confirm school assignments for this home.
Get a cash offer in 3 minutes
Find out how much your home could sell for in as little as 3 minutes with a no-obligation cash offer.
Estimated market value
$325,400
Get a cash offer in 3 minutes
Find out how much your home could sell for in as little as 3 minutes with a no-obligation cash offer.
Estimated market value
$325,400
- Virginia
- Henrico County
- Henrico
- 23233
- 2603 Towngate Ct
Nearby cities
Nearby neighborhoods
Nearby zip codes
Other Henrico Topics
