Skip main navigation
New
  • $184,900

    2603 Trafalgar Sq, Champaign, IL 61821

    3beds
    912sqft
    : 
    $1,379/mo
    Get pre-qualified
    Single Family Residence
    Built in 1970
    6,800 Square Feet Lot
    $-- Zestimate®
    $203/sqft
    $-- HOA

    What's special

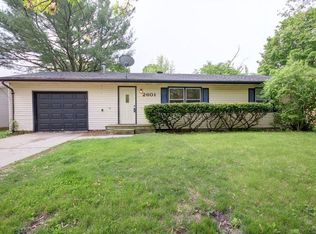
    Fenced backyardThree comfortable bedroomsTasteful updatesInviting curb appealBeautifully renovated bathroomNewer windows
    Welcome home! If you've been searching for an affordable home that's full of charm and already move-in ready, this is one you won't want to miss. From the inviting curb appeal to the fenced backyard, every space has been thoughtfully cared for and is ready for its next owner. Inside, you'll find three comfortable bedrooms, a bright and welcoming living area, and tasteful updates that allow you to move in and immediately start enjoying your new home. The beautifully renovated bathroom adds a fresh, modern touch, while newer windows, roof, and siding provide added value and long-term peace of mind. The fenced backyard offers the perfect place to relax with your morning coffee, let kids or pets play, or gather with family and friends for summer cookouts. A one-car garage adds extra convenience along with additional storage space. Even better, many of the home's major improvements have already been completed, including the roof, windows, siding, gutters, water heater, furnace, and central air, making this a smart choice for buyers looking to minimize unexpected expenses. Homes in this price range that offer this combination of charm, updates, and move-in condition don't come along often. Schedule your private showing today and see why this could be the perfect place to call home!
    --
    on Zillow
    |
    210
    views
    |
    9
    saves
    |

    Zillow last checked:

    Listing updated:

    Listed by:

    Brock Collins (217)239-7009,

    eXp Realty - Mahomet Branch

    Source: MRED as distributed by MLS GRID,MLS#: 12728516MLS Logo

      Facts & features

      Interior

      Bedrooms & bathrooms
      • Bedrooms: 3
      • Bathrooms: 1
      • Full bathrooms: 1
      Rooms
      • Room types: No additional rooms
      Primary bedroom
      • Level: Main
      • Area: 143 Square Feet
      • Dimensions: 13X11
      Bedroom 2
      • Level: Main
      • Area: 96 Square Feet
      • Dimensions: 12X8
      Bedroom 3
      • Level: Main
      • Area: 96 Square Feet
      • Dimensions: 12X8
      Kitchen
      • Level: Main
      • Area: 150 Square Feet
      • Dimensions: 15X10
      Living room
      • Level: Main
      • Area: 264 Square Feet
      • Dimensions: 22X12
      Heating
      • Natural Gas
      Cooling
      • Central Air
      Features
      • Basement: Crawl Space
      Interior area
      • Total structure area: 912
      • Total interior livable area: 912 sqft
      • Finished area below ground: 0

      Property

      Parking
      • Total spaces: 1
      • Parking features: Yes, Garage Owned, Attached, Garage
      • Attached garage spaces: 1
      Accessibility
      • Accessibility features: No Disability Access
      Features
      • Stories: 1
      Lot
      • Size: 6,800 Square Feet
      • Dimensions: 68 x 100
      Details
      • Parcel number: 452022127008
      • Special conditions: None

      Construction

      Type & style
      • Home type: SingleFamily
      • Property subtype: Single Family Residence
      Materials
      • Vinyl Siding
      Condition
      • New construction: No
      • Year built: 1970

      Utilities & green energy

      • Sewer: Public Sewer
      • Water: Public

      Community & HOA

      HOA
      • Services included: None
      Location
      • Region: Champaign

      Financial & listing details

      • Price per square foot: $203/sqft
      • Tax assessed value: $130,230
      • Annual tax amount: $3,588
      • Date on market: 8/12/2026
      • Ownership: Fee Simple

        Estimated market value

        Not available

        Estimated sales range

        Not available

        Not available

        Price history

        DateEventPrice
        8/12/2026Listed for sale$184,900-2.7%$203/sqft
        Source: eXp Realty #12728516 Report a problem
        6/13/2025Sold$190,000+5.6%$208/sqft
        Source: MRED as distributed by MLS GRID #12354340 Report a problem
        5/14/2025Contingent$179,900$197/sqft
        Source: MRED as distributed by MLS GRID #12354340 Report a problem
        5/7/2025Listed for sale$179,900+65%$197/sqft
        Source: MRED as distributed by MLS GRID #12354340 Report a problem
        5/24/2007Sold$109,000$120/sqft
        Source: MRED as distributed by MLS GRID #09462114 Report a problem

        Public tax history

        YearProperty taxesTax assessment
        2024$3,262 +7.9%$43,410 +9.8%
        2023$3,025 +7.9%$39,540 +8.4%
        2022$2,803 +2.8%$36,480 +2%
        2021$2,725 +4.7%$35,770 +4%
        2020$2,603 +6.5%$34,390 +2.1%
        2019$2,443 $33,680 +1.6%
        2018$2,443 -0.4%$33,150
        2017$2,453 +12%$33,150 +2.1%
        2016$2,190 $32,470 +1.8%
        2015$2,190 +0.5%$31,890
        2014$2,178 +0.9%$31,890
        2013$2,158 +1.4%$31,890 -2%
        2012$2,128 +3%$32,540
        2011$2,066 +0.4%$32,540 -3.3%
        2010$2,058 $33,640
        2009-- $33,640
        2008-- $33,640 +2.9%
        2007$2,000 +2.4%$32,690 +3.5%
        2006$1,953 +4.8%$31,580 +6.3%
        2005$1,864 +7.2%$29,700 +3.9%
        2004$1,738 +1.2%$28,580 +6.9%
        2003$1,717 +6.2%$26,740 +9.1%
        2002$1,617 -7.8%$24,510 +6.9%
        2001$1,755 +6.4%$22,920 +6.3%
        2000$1,649 $21,560
        Find assessor info on the county website

        Monthly payment

        Est. payment

        Payment breakdown

        Explore the cost of this home by adjusting the details. Changes won't be saved.
        All calculations are estimates and provided by Zillow, Inc. for informational purposes only. Actual amounts may vary.
        HOA fees may include property taxes on listings classified as Co-Ops. Contact the listing agent and/or owner for fee details.
        See how much you could borrow to make a competitive offer.

        Climate risks

        Neighborhood: 61821

        Getting around

        53 / 100
        Somewhat Walkable
        39 / 100
        Some Transit
        59 / 100
        Bikeable

        Nearby schools

        GreatSchools rating
        Schools provided by the listing agent
        • High: Centennial High School
        • District: 4

        Source: MRED as distributed by MLS GRID. This data may not be complete. We recommend contacting the local school district to confirm school assignments for this home.

        A local agent can set up tours, give advice and negotiate with sellers.

        A local lender can help you make sure your offer is ready when you are.

        Browse local experts

        Similar homes