Welcome to 2603 Trice Avenue—where charm, character, and location all come together in the heart of Dean Highland! This remodeled 2-bedroom, 1-bath home is full of personality and perfectly placed just minutes from Cameron Park, the zoo, Magnolia, and your go-to spots like Target and HEB. From the moment you arrive, you’ll fall in love with the neighborhood vibes—think tree-lined, walkable streets and blooming crepe myrtles in the spring. It’s the kind of place where evening strolls just feel right. Step inside and you’re greeted with a bright, welcoming space that blends vintage charm with modern updates. The home has been thoughtfully renovated with new flooring, fresh paint throughout, stainless steel appliances, and even a washer and dryer ready to go. The added laundry mud room is a total bonus, and the original fireplace adds that cozy touch you didn’t know you needed. Natural light pours in, making every room feel warm and inviting—perfect for relaxing mornings or hosting friends. Step outside, your private fenced yard is ready for whatever you dream up—gardening, grilling, or entertaining. Plus, the shed gives you extra storage or the perfect little workshop space. Homes like this don’t come around often—move-in ready, full of character, and in one of Waco’s most loved neighborhoods. This one just feels like home.
For sale
$185,000
2603 Trice Ave, Waco, TX 76707
2beds
996sqft
Single Family Residence
Built in 1942
7,492 Square Feet Lot
$178,500 Zestimate®
$186/sqft
$-- HOA
What's special
Original fireplaceFresh paint throughoutPrivate fenced yardNew flooringStainless steel appliancesNatural light pours inTree-lined walkable streets
- 175 days
- 91
- 13
Zillow last checked:
Listing updated:
Listed by:
Joanna Pace 0715148 254-218-5940,
Magnolia Realty 254-218-5940
Source: NTREIS,MLS#: 21238281
Facts & features
Interior
Bedrooms & bathrooms
- Bedrooms: 2
- Bathrooms: 1
- Full bathrooms: 1
Primary bedroom
- Level: First
- Dimensions: 13 x 11
Bedroom
- Level: First
- Dimensions: 13 x 11
Dining room
- Level: First
- Dimensions: 10 x 13
Other
- Level: First
- Dimensions: 9 x 4
Living room
- Features: Fireplace
- Level: First
- Dimensions: 19 x 12
Heating
- Central, Electric
Cooling
- Central Air, Electric
Appliances
- Included: Dryer, Dishwasher, Electric Range, Electric Water Heater, Disposal, Refrigerator, Washer
- Laundry: Washer Hookup, Dryer Hookup, Laundry in Utility Room
Features
- Cable TV
- Flooring: Laminate
- Windows: Window Coverings
- Has basement: No
- Number of fireplaces: 1
- Fireplace features: Gas
Interior area
- Total interior livable area: 996 sqft
Video & virtual tour
Property
Parking
- Parking features: Driveway
Features
- Levels: One
- Stories: 1
- Patio & porch: Covered, Front Porch
- Pool features: None
- Fencing: Wood
Lot
- Size: 7,492 Square Feet
Details
- Additional structures: Shed(s)
- Parcel number: 480122000905002
Construction
Type & style
- Home type: SingleFamily
- Architectural style: Detached
- Property subtype: Single Family Residence
- Attached to another structure: Yes
Materials
- Foundation: Pillar/Post/Pier
Condition
- Year built: 1942
Utilities & green energy
- Sewer: Public Sewer
- Water: Public
- Utilities for property: Sewer Available, Water Available, Cable Available
Community & HOA
Community
- Security: Smoke Detector(s)
- Subdivision: Dean
HOA
- Has HOA: No
Location
- Region: Waco
Financial & listing details
- Price per square foot: $186/sqft
- Tax assessed value: $100,000
- Annual tax amount: $2,911
- Date on market: 4/15/2026
- Cumulative days on market: 176 days
- Listing terms: Cash,Conventional,FHA
Estimated market value
$178,500
$170,000 - $187,000
$1,216/mo
Price history
| Date | Event | Price |
|---|---|---|
| 5/8/2026 | Price change | $185,000-2.6%$186/sqft |
Source: NTREIS #21238281 Report a problem | ||
| 4/15/2026 | Listed for sale | $190,000+0.5%$191/sqft |
Source: NTREIS #21238281 Report a problem | ||
| 12/4/2025 | Listing removed | $1,550$2/sqft |
Source: Zillow Rentals Report a problem | ||
| 10/3/2025 | Listing removed | $189,000$190/sqft |
Source: NTREIS #20980552 Report a problem | ||
| 9/16/2025 | Price change | $189,000-2.1%$190/sqft |
Source: NTREIS #20980552 Report a problem | ||
| 9/8/2025 | Price change | $1,550-8.6%$2/sqft |
Source: Zillow Rentals Report a problem | ||
| 9/5/2025 | Price change | $193,000-1%$194/sqft |
Source: NTREIS #20980552 Report a problem | ||
| 8/26/2025 | Listed for rent | $1,695$2/sqft |
Source: Zillow Rentals Report a problem | ||
| 8/26/2025 | Listing removed | $1,695$2/sqft |
Source: Zillow Rentals Report a problem | ||
| 8/25/2025 | Listed for rent | $1,695+5.9%$2/sqft |
Source: Zillow Rentals Report a problem | ||
| 8/1/2025 | Price change | $195,000-2.5%$196/sqft |
Source: NTREIS #20980552 Report a problem | ||
| 7/7/2025 | Listed for sale | $200,000+186.1%$201/sqft |
Source: NTREIS #20980552 Report a problem | ||
| 6/29/2024 | Listing removed | -- |
Source: Zillow Rentals Report a problem | ||
| 6/27/2024 | Listed for rent | $1,600$2/sqft |
Source: Zillow Rentals Report a problem | ||
| 9/19/2019 | Listing removed | $69,900$70/sqft |
Source: Coldwell Banker APEX Realtors #190312 Report a problem | ||
| 8/16/2019 | Pending sale | $69,900$70/sqft |
Source: Coldwell Banker APEX Realtors #190312 Report a problem | ||
| 7/30/2019 | Price change | $69,900-12.5%$70/sqft |
Source: Coldwell Banker APEX Realtors #190312 Report a problem | ||
| 7/8/2019 | Price change | $79,900-11.1%$80/sqft |
Source: Coldwell Banker APEX Realtors #190312 Report a problem | ||
| 6/28/2019 | Listed for sale | $89,900$90/sqft |
Source: Coldwell Banker Apex, Realtors #190312 Report a problem | ||
Public tax history
| Year | Property taxes | Tax assessment |
|---|---|---|
| 2025 | $2,248 +40.6% | $100,000 -22.5% |
| 2024 | $1,600 -45% | $129,060 -0.4% |
| 2023 | $2,906 -4.6% | $129,620 +7.1% |
| 2022 | $3,047 +21% | $121,050 +24.3% |
| 2021 | $2,518 | $97,360 +6% |
| 2020 | -- | $91,870 +34.7% |
| 2019 | $1,677 | $68,180 +14.4% |
| 2018 | $1,677 +13% | $59,600 +14.2% |
| 2017 | $1,483 +13.9% | $52,190 +1.9% |
| 2016 | $1,303 | $51,220 +6.6% |
| 2015 | $1,303 | $48,030 +3.8% |
| 2014 | $1,303 | $46,290 -1.6% |
| 2012 | -- | $47,052 +3.3% |
| 2011 | -- | $45,568 +8.4% |
| 2010 | -- | $42,051 -9.9% |
| 2009 | -- | $46,663 |
| 2008 | -- | $46,663 +5% |
| 2007 | -- | $44,445 +9.9% |
| 2006 | -- | $40,443 +9.2% |
| 2005 | -- | $37,036 |
Find assessor info on the county website
Monthly payment
Est. payment
Payment breakdown
Explore the cost of this home by adjusting the details. Changes won't be saved.Climate risks
Neighborhood: Dean Highland
Nearby schools
Schools provided by the listing agent
- Elementary: Dean Highland
- Middle: Cesar Chavez
- High: Waco
- District: Waco ISD
Source: NTREIS. This data may not be complete. We recommend contacting the local school district to confirm school assignments for this home.
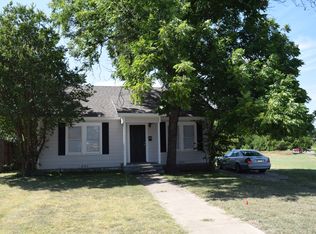
Similar homes
- $180,0003 bd1 ba1k sqft3600 Cumberland Ave, Waco, TX 76707For Sale
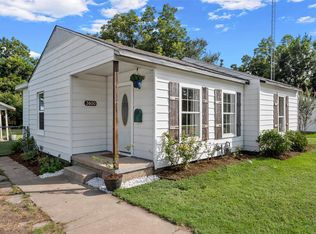 MLS ID #21341290, Julia Swank. NTREIS
 - $169,0004 bd1 ba1.1k sqft2112 Lasker Ave, Waco, TX 76707For Sale
 MLS ID #21372181, Breanna Pickens. NTREIS
 - $170,0002 bd2 ba1.2k sqft2001 Homan Ave, Waco, TX 76707For Sale
 MLS ID #21399362, Jacob Sloan. NTREIS
 - $209,9002 bd1 ba1k sqft3401 Lasker Ave, Waco, TX 76707For Sale
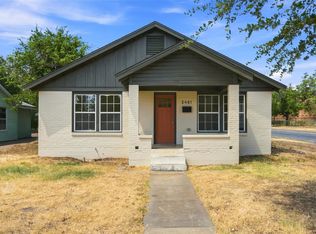 MLS ID #21377148, Pam Hanson. NTREIS
