Skip main navigation
For sale
  • $220,000

    2603 Tulsa St, Tyler, TX 75702

    3beds
    1,344sqft
    : 
    $1,720/mo
    Get pre-qualified
    Single Family Residence
    Built in 2021
    -- sqft lot
    $215,300 Zestimate®
    $164/sqft
    $-- HOA

    What's special

    Desirable split floor planGranite countertopsSpacious corner lotOpen-concept layout
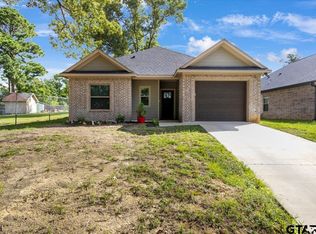
    Built in 2021, this move-in-ready home offers the perfect combination of modern finishes, functional design, and a convenient Tyler location. Situated on a spacious corner lot, this 3-bedroom, 2-bath home features an open-concept layout with a desirable split floor plan, making it ideal for both everyday living and entertaining. Inside, you'll find durable luxury vinyl plank flooring throughout—no carpet—along with granite countertops, tray ceilings in both the living room and primary suite, and a bright kitchen equipped with stainless steel appliances. The oversized primary bedroom provides a comfortable retreat, while the secondary bedrooms offer flexibility for family, guests, or a home office. Step outside to enjoy a generously sized backyard with plenty of room to relax, entertain, or let kids and pets play. The covered patio creates the perfect spot for grilling, watching the game, or enjoying evenings outdoors. With modern construction, low-maintenance finishes, and a great location just minutes from shopping, dining, and schools, 2603 Tulsa is an exceptional opportunity for anyone looking for a newer home in Tyler. Schedule your private showing today!
    43 days
    |
    440
    |
    43
    |

    Zillow last checked:

    Listing updated:

    Listed by:

    Tyler Martin 903-258-0170,

    The Brian Chinn Team, eXp Realty

    Source: GTARMLS,MLS#: 26009275MLS Logo

      Facts & features

      Interior

      Bedrooms & bathrooms
      • Bedrooms: 3
      • Bathrooms: 2
      • Full bathrooms: 2
      Rooms
      • Room types: 1 Living Area
      Bedroom
      • Level: Main
      Bathroom
      • Features: Shower/Tub
      Kitchen
      • Features: Kitchen/Eating Combo
      Heating
      • Central/Electric
      Cooling
      • Central Electric
      Appliances
      • Included: Range/Oven-Electric, Microwave
      Features
      • Has fireplace: No
      • Fireplace features: None
      Interior area
      • Total structure area: 1,344
      • Total interior livable area: 1,344 sqft

      Property

      Features
      • Levels: One
      • Stories: 1
      • Patio & porch: Porch
      • Pool features: None
      • Fencing: Wood
      Details
      • Additional structures: None
      • Parcel number: 150000070300011000
      • Special conditions: Other/See Remarks

      Construction

      Type & style
      • Home type: SingleFamily
      • Architectural style: Traditional
      • Property subtype: Single Family Residence
      Materials
      • Brick Veneer
      • Foundation: Slab
      • Roof: Composition
      Condition
      • Year built: 2021

      Utilities & green energy

      • Utilities for property: Cable Available

      Community & HOA

      Community
      • Subdivision: Lake Park Heights
      HOA
      • Has HOA: No
      Location
      • Region: Tyler

      Financial & listing details

      • Price per square foot: $164/sqft
      • Tax assessed value: $215,259
      • Annual tax amount: $1,970
      • Date on market: 7/3/2026

        Estimated market value

        $215,300

        $205,000 - $226,000

        $1,763/mo

        Price history

        DateEventPrice
        7/3/2026Listed for sale$220,000$164/sqft
        Source: GTARMLS #26009275 Report a problem
        3/31/2021Sold--
        Source: GTARMLS #10131454 Report a problem

        Public tax history

        YearProperty taxesTax assessment
        2024$3,662 +14.2%$215,259 +17.1%
        2023$3,206 +0.3%$183,893 +12.7%
        2022$3,197 +1521.7%$163,184 +1633.2%
        2021$197 +255.9%$9,415 +256.6%
        2020$55 -1.9%$2,640
        2019$56 -2.1%$2,640
        2018$58 +0.5%$2,640
        2017$57 +22.2%$2,640 +20%
        2016$47 +0.5%$2,200
        2015$47 $2,200
        2014$47 +0.9%--
        2013$46 +0.8%--
        2012$46 +0.5%--
        2011$46 --
        2010-- $2,200
        2009-- $2,200
        2008-- $2,200
        2007-- $2,200
        2006-- $2,200
        2005-- $2,200
        2004-- $2,200
        2003-- $2,200
        2002-- $2,200
        2001-- $2,200
        2000-- $2,200
        Find assessor info on the county website

        Monthly payment

        Est. payment

        Payment breakdown

        Explore the cost of this home by adjusting the details. Changes won't be saved.
        All calculations are estimates and provided by Zillow, Inc. for informational purposes only. Actual amounts may vary.
        HOA fees may include property taxes on listings classified as Co-Ops. Contact the listing agent and/or owner for fee details.
        See how much you could borrow to make a competitive offer.

        Climate risks

        Neighborhood: 75702

        Getting around

        46 / 100
        Car-Dependent
        29 / 100
        Somewhat Bikeable

        Nearby schools

        GreatSchools rating
        Schools provided by the listing agent
        • Elementary: Ramey
        • Middle: Boulter
        • High: Tyler High

        Source: GTARMLS. This data may not be complete. We recommend contacting the local school district to confirm school assignments for this home.

        A local agent can set up tours, give advice and negotiate with sellers.

        Browse local experts

        Similar homes