Skip main navigation
Closed
  • Price Unknown

    2603 Uvero Alto Dr, Killeen, TX 76549

    4beds
    2,228sqft
    Single Family Residence
    Built in 2014
    10,193 Square Feet Lot
    $300,200 Zestimate®
    $--/sqft
    $2,044 Estimated rent

    Home value

    $300,200

    $285,000 - $315,000

    $2,044/mo

    Zestimate® history
    Loading
    Loading...

    Owner options

    List your home for rent

    $2,044/mo

    Rent Zestimate®

    Find your next renter with Zillow Rental Manager. Plus, with online applications, you can quickly screen prospective tenants – for free.

    Learn more

    $2,044/mo

    Rent Zestimate®

    Refinance and save

    Refinancing to a lower rate could help reduce your monthly payments and save thousands over the life of the loan.

    See today's rates

    Explore your selling options

    Work with a Zillow partner agent

    Leverage their expertise and Zillow's premium Showcase listings to get your home seen by more buyers.

    Get started

    List with your own agent

    Get your home in front of millions of buyers by listing it on Zillow.

    Learn how to do it

    Sell it yourself

    Take full control of how buyers see your home on Zillow by listing For Sale by Owner (FSBO).

    List your home

    What's special

    Classic brick fireplacePlenty of parkingRecessed lightingCovered patioIdeal floor planLarge backyardJetted tub
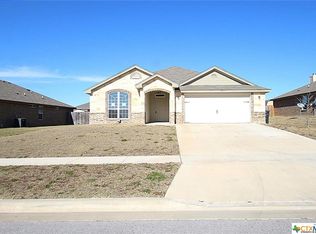
    Welcome to this charming one-story brick and stone house located in the heart of Killeen, Texas. Boasting an ideal floor plan with four bedrooms and three bathrooms, this home is a perfect blend of comfort and style. Upon entering, you'll be greeted by the warm ambiance of a spacious living room featuring a classic brick fireplace, creating a cozy focal point for family gatherings and entertaining guests. The kitchen, thoughtfully designed with an open concept, showcases a breakfast bar, recessed lighting, providing a perfect blend of functionality and aesthetics. The master bedroom is a true retreat, complete with a private bathroom that includes a double vanity, a jetted tub, and a separate shower. One of the four bedrooms boasts its own private bathroom, providing convenience and privacy for guests or family members. This home's impressive features extend to the outdoors, where a large backyard awaits, offering ample space for outdoor activities and relaxation. The covered patio is a highlight, providing a perfect setting for al fresco dining or simply enjoying the Texas weather. Special yard lighting enhances the ambiance, making it an ideal spot for evening gatherings. Entertaining is made easy with electrical outlets on the patio, catering to your needs for grills, TVs, or other outdoor amenities. The three-car garage ensures plenty of parking and storage space for your vehicles and belongings. Conveniently located in an area with no Homeowners Association (HOA), this property provides the freedom to personalize and enjoy your space without restrictive guidelines. The walk-in pantry and walk-in closets add practical touches, providing ample storage throughout the home. Welcome home to a residence where every detail has been carefully considered to create the perfect living environment for you and your loved ones.

    Zillow last checked:

    Listing updated:

    Listed by:

    Rebekah Allen 512-775-3846,

    All City Real Estate Ltd. Co

    Bought with:

    Delia L. Gutierrez, TREC #0704798

    Texas Bound Real Estate, LLC

    Source: Central Texas MLS,MLS#: 526160MLS LogoOriginating MLS: Temple Belton Board of REALTORS

    Facts & features

    Interior

    Bedrooms & bathrooms
    • Bedrooms: 4
    • Bathrooms: 3
    • Full bathrooms: 3
    Heating
    • Central, Fireplace(s)
    Cooling
    • Central Air, 1 Unit
    Appliances
    • Included: Dishwasher, Electric Cooktop, Electric Range, Disposal, Refrigerator, Vented Exhaust Fan, Some Electric Appliances, Some Gas Appliances, Cooktop, Microwave
    • Laundry: Electric Dryer Hookup, Inside, Main Level, Laundry Room
    Features
    • Attic, Ceiling Fan(s), Granite Counters, In-Law Floorplan, Jetted Tub, Open Floorplan, Pull Down Attic Stairs, Recessed Lighting, Separate Shower, Walk-In Closet(s), Kitchen Island, Kitchen/Family Room Combo, Kitchen/Dining Combo, Pantry, Walk-In Pantry
    • Flooring: Carpet, Tile, Wood
    • Attic: Pull Down Stairs,Partially Floored
    • Number of fireplaces: 1
    • Fireplace features: Living Room
    Interior area
    • Total interior livable area: 2,228 sqft

    Property

    Parking
    • Total spaces: 3
    • Parking features: Attached, Garage Faces Front, Garage, Garage Door Opener
    • Attached garage spaces: 3
    Features
    • Levels: One
    • Stories: 1
    • Patio & porch: Covered, Patio, Porch
    • Exterior features: Covered Patio, Lighting, Porch, Rain Gutters
    • Pool features: None
    • Fencing: Full,Wood
    • Has view: Yes
    • View description: None
    • Body of water: None
    Lot
    • Size: 10,193 Square Feet
    Details
    • Parcel number: 443455

    Construction

    Type & style
    • Home type: SingleFamily
    • Architectural style: Traditional
    • Property subtype: Single Family Residence
    Materials
    • Brick, Other, Stone Veneer, See Remarks
    • Foundation: Slab
    • Roof: Composition,Shingle
    Condition
    • Resale
    • Year built: 2014

    Utilities & green energy

    • Water: Public
    • Utilities for property: Cable Available, High Speed Internet Available, Trash Collection Public

    Community & HOA

    Community
    • Features: None, Sidewalks
    • Security: Security System Leased, Fire Alarm
    • Subdivision: Goodnight Ranch Add Ph
    HOA
    • Has HOA: No
    Location
    • Region: Killeen

    Financial & listing details

    • Tax assessed value: $300,812
    • Annual tax amount: $4,559
    • Date on market: 11/10/2023
    • Cumulative days on market: 49 days
    • Listing agreement: Exclusive Right To Sell
    • Listing terms: Cash,Conventional,FHA,VA Loan
    • Road surface type: Asphalt

    Price history

    DateEventPrice
    12/29/2023Sold--
    Source: Central Texas MLS #526160 Report a problem
    12/13/2023Contingent$309,000$139/sqft
    Source: Central Texas MLS #526160 Report a problem
    11/10/2023Listed for sale$309,000$139/sqft
    Source: Central Texas MLS #526160 Report a problem
    8/7/2014Sold--
    Source: Central Texas MLS #8190327 Report a problem

    Public tax history

    YearProperty taxesTax assessment
    2025$4,559 -3.1%$300,812 +1.7%
    2024$4,707 +28.4%$295,682 +16.5%
    2023$3,665 -16.4%$253,699 +10%
    2022$4,386 $230,635 +10%
    2021-- $209,668 +10%
    2020$4,250 -1%$190,607 +3.6%
    2019$4,293 -1.5%$183,900 +2.4%
    2018$4,360 +13.7%$179,572 +0.8%
    2017$3,835 $178,124 +6.8%
    2016$3,835 +1178.1%$166,827 +3.5%
    2015$300 $161,179 +1226.6%
    2014$300 $12,150
    Find assessor info on the county website

    Neighborhood: Goodnight Ranch

    Nearby schools

    GreatSchools rating
    Schools provided by the listing agent
    • Elementary: Haynes Elementary School
    • Middle: Roy J Smith Middle School
    • High: Ellison High School
    • District: Killeen ISD

    Source: Central Texas MLS. This data may not be complete. We recommend contacting the local school district to confirm school assignments for this home.

    Get a cash offer in 3 minutes
    Find out how much your home could sell for in as little as 3 minutes with a no-obligation cash offer.
    Estimated market value
    $300,200
    Get a cash offer in 3 minutes
    Find out how much your home could sell for in as little as 3 minutes with a no-obligation cash offer.
    Estimated market value
    $300,200