Active Adult Living at Its Finest - Comfort, Convenience & Community Discover effortless one-level living in this beautifully refreshed, light filled condominium located in a welcoming, gated active adult community designed for comfort and connection. This move-in-ready home offers over 1,700 square feet of thoughtfully designed living space, blending style, accessibility, and everyday ease. The open-concept kitchen overlooks the dining area and spacious fireside great room, creating an inviting layout ideal for entertaining, gatherings, or relaxed daily living. Just off the main living area, the sunroom with double French doors provides a quiet retreat perfect for reading, music, or enjoying peaceful moments at home. The oversized primary suite is a standout, featuring soaring ceilings over 12 feet that enhance the open, airy feel. The en-suite bath includes dual vanities, a separate shower, handicap accessible features, and a generous walk-in closet designed with both comfort and practicality in mind. A spacious secondary bedroom with a large closet offers ideal accommodations for guests, while an additional flex room easily serves as a home office, hobby space, or optional third bedroom with the addition of a wardrobe. Additional highlights include a laundry/mudroom with extra storage, floored attic space for seasonal items, and a roomy two-car garage making organization and accessibility effortless. The community itself is exceptional, offering a clubhouse with meeting rooms, card and game areas, billiards, a fitness center, planned social activities, and a sparkling pool. Enjoy a low-maintenance, lock and leave lifestyle with the added benefit of being just minutes from shopping, dining, parks, and walking trails. This home offers the perfect balance of privacy, accessibility, and vibrant active adult living ideal for those ready to enjoy comfort today while embracing a carefree tomorrow.
Closed
$495,000
2603 Village Ln, Roswell, GA 30075
2beds
1,717sqft
Condominium
Built in 2002
-- sqft lot
$501,800 Zestimate®
$288/sqft
$3,202 Estimated rent
Home value
$501,800
$477,000 - $527,000
$3,202/mo
Zestimate® history
Owner options
List your home for rent
$3,202/mo
Rent Zestimate®
Find your next renter with Zillow Rental Manager. Plus, with online applications, you can quickly screen prospective tenants – for free.
$3,202/mo
Rent Zestimate®
Refinance and save
$7,476/mo
Est. payment
Refinancing to a lower rate could help reduce your monthly payments and save thousands over the life of the loan.
$7,476/mo
Est. payment
Explore your selling options
Work with a Zillow partner agent
Leverage their expertise and Zillow's premium Showcase listings to get your home seen by more buyers.
Get startedList with your own agent
Get your home in front of millions of buyers by listing it on Zillow.
Learn how to do itSell it yourself
Take full control of how buyers see your home on Zillow by listing For Sale by Owner (FSBO).
List your homeWhat's special
Zillow last checked:
Listing updated:
Listed by:
Shanda McRae 678-887-5365,
Keller Williams West Atlanta
Bought with:
William D Hoban, 247859
Century 21 Connect Realty
Source: GAMLS,MLS#: 10683149
Facts & features
Interior
Bedrooms & bathrooms
- Bedrooms: 2
- Bathrooms: 2
- Full bathrooms: 2
- Main level bathrooms: 2
- Main level bedrooms: 2
Rooms
- Room types: Bonus Room, Family Room, Laundry, Library, Sun Room
Dining room
- Features: Separate Room
Kitchen
- Features: Breakfast Area, Breakfast Bar, Pantry
Heating
- Central
Cooling
- Ceiling Fan(s), Central Air
Appliances
- Included: Dishwasher, Disposal, Gas Water Heater, Microwave, Oven/Range (Combo)
- Laundry: In Hall, Mud Room, Laundry Closet
Features
- Double Vanity, High Ceilings, Master On Main Level, Roommate Plan, Split Bedroom Plan, Walk-In Closet(s)
- Flooring: Carpet, Tile
- Windows: Double Pane Windows
- Basement: None
- Number of fireplaces: 1
- Fireplace features: Factory Built, Family Room
- Common walls with other units/homes: No One Above
Interior area
- Total structure area: 1,717
- Total interior livable area: 1,717 sqft
- Finished area above ground: 1,717
- Finished area below ground: 0
Property
Parking
- Total spaces: 2
- Parking features: Attached, Garage, Garage Door Opener
- Has attached garage: Yes
Accessibility
- Accessibility features: Accessible Doors, Accessible Entrance, Accessible Full Bath, Accessible Hallway(s), Accessible Kitchen
Features
- Levels: One
- Stories: 1
Lot
- Size: 1,698 Square Feet
- Features: Corner Lot
Details
- Parcel number: 12 145001822095
Construction
Type & style
- Home type: Condo
- Architectural style: Brick/Frame
- Property subtype: Condominium
Materials
- Brick, Vinyl Siding
- Roof: Composition
Condition
- Resale
- New construction: No
- Year built: 2002
Utilities & green energy
- Sewer: Public Sewer
- Water: Public
- Utilities for property: Cable Available, Electricity Available, High Speed Internet
Community & HOA
Community
- Features: Clubhouse, Fitness Center, Gated, Pool, Retirement Community, Sidewalks, Street Lights
- Senior community: Yes
- Subdivision: THE ORCHARDS OF ROSWELL
HOA
- Has HOA: Yes
- Services included: Facilities Fee, Maintenance Structure, Maintenance Grounds, Management Fee, Pest Control, Trash
- HOA fee: $4,380 annually
Location
- Region: Roswell
Financial & listing details
- Price per square foot: $288/sqft
- Tax assessed value: $493,800
- Annual tax amount: $5,914
- Date on market: 2/2/2026
- Cumulative days on market: 25 days
- Listing agreement: Exclusive Right To Sell
- Electric utility on property: Yes
Price history
| Date | Event | Price |
|---|---|---|
| 3/23/2026 | Sold | $495,000-2.9%$288/sqft |
Source:  GAMLS #10683149 Report a problem GAMLS #10683149 Report a problem | ||
| 2/27/2026 | Pending sale | $510,000$297/sqft |
Source: GAMLS #10683149 Report a problem | ||
| 2/2/2026 | Listed for sale | $510,000$297/sqft |
Source: GAMLS #10683149 Report a problem | ||
Public tax history
| Year | Property taxes | Tax assessment |
|---|---|---|
| 2025 | $1,618 +3.5% | $197,520 +3.8% |
| 2024 | $1,562 +29.8% | $190,360 +3.9% |
| 2023 | $1,204 -26.6% | $183,160 +10.3% |
| 2022 | $1,639 +1.3% | $166,120 +21% |
| 2021 | $1,618 -56.5% | $137,320 +4.1% |
| 2020 | $3,722 +61.8% | $131,880 -0.2% |
| 2019 | $2,301 | $132,160 +20.8% |
| 2018 | $2,301 | $109,360 +15.1% |
| 2017 | $2,301 +9.4% | $95,000 |
| 2016 | $2,103 +1.1% | $95,000 |
| 2015 | $2,081 +58.8% | $95,000 +17.6% |
| 2014 | $1,310 | $80,800 |
| 2013 | $1,310 -7.9% | $80,800 -7% |
| 2012 | $1,422 | $86,840 |
| 2011 | -- | $86,840 |
| 2010 | $1,422 | $86,840 -15.3% |
| 2009 | -- | $102,520 -11.1% |
| 2008 | -- | $115,320 +26.4% |
| 2007 | -- | $91,200 |
| 2005 | -- | $91,200 +3.3% |
| 2004 | -- | $88,320 +4.8% |
| 2003 | $1,216 | $84,280 |
Find assessor info on the county website
Neighborhood: 30075
Nearby homes
- $526,7003 bd2 ba1.7k sqft2807 Village Ln, Roswell, GA 30075Off Market
- $497,5003 bd2 ba1.5k sqft2801 Village Ln, Roswell, GA 30075Off Market
- $540,0003 bd2 ba1.7k sqft2607 Village Ln, Roswell, GA 30075Sold
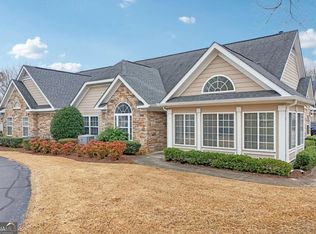
- $477,9002 bd2 ba1.5k sqft2605 Village Ln, Roswell, GA 30075Off Market

- $450,0002 bd2 ba1.5k sqft2704 Village Ln, Roswell, GA 30075Sold
- $514,4003 bd2 ba1.7k sqft2702 Village Ln, Roswell, GA 30075Off Market
- $489,7002 bd2 ba1.5k sqft2902 Village Ln, Roswell, GA 30075Off Market
- $512,0003 bd2 ba1.7k sqft2904 Village Ln, Roswell, GA 30075Off Market
Nearby schools
GreatSchools rating
- 9/10Mountain Park Elementary SchoolGrades: PK-5Distance: 0.9 mi
- 7/10Crabapple Middle SchoolGrades: 6-8Distance: 1.7 mi
- 8/10Roswell High SchoolGrades: 9-12Distance: 1 mi
Schools provided by the listing agent
- Elementary: Mountain Park
- Middle: Crabapple
- High: Roswell
Source: GAMLS. This data may not be complete. We recommend contacting the local school district to confirm school assignments for this home.
Get a cash offer in 3 minutes
Find out how much your home could sell for in as little as 3 minutes with a no-obligation cash offer.
Estimated market value
$501,800
Get a cash offer in 3 minutes
Find out how much your home could sell for in as little as 3 minutes with a no-obligation cash offer.
Estimated market value
$501,800
- Georgia
- Fulton County
- Roswell
- 30075
- 2603 Village Ln
