Skip main navigation
Sold for $775,000
  • $775,000

    2603 Vineyard St, Durham, NC 27707

    4beds
    2,623sqft
    Single Family Residence, Residential
    Built in 2025
    7,405 Square Feet Lot
    $772,500 Zestimate®
    $295/sqft
    $3,443 Estimated rent

    Home value

    $772,500

    Estimated sales range

    Not available

    $3,443/mo

    Zestimate® history
    Loading
    Loading...

    Owner options

    List your home for rent

    $3,443/mo

    Rent Zestimate®

    Find your next renter with Zillow Rental Manager. Plus, with online applications, you can quickly screen prospective tenants – for free.

    Learn more

    $3,443/mo

    Rent Zestimate®

    Refinance and save

    $4,629/mo

    Est. payment

    Refinancing to a lower rate could help reduce your monthly payments and save thousands over the life of the loan.

    See today's rates

    $4,629/mo

    Est. payment

    Explore your selling options

    Work with a Zillow partner agent

    Leverage their expertise and Zillow's premium Showcase listings to get your home seen by more buyers.

    Get started

    List with your own agent

    Get your home in front of millions of buyers by listing it on Zillow.

    Learn how to do it

    Sell it yourself

    Take full control of how buyers see your home on Zillow by listing For Sale by Owner (FSBO).

    List your home

    What's special

    Wall-mounted fireplaceHardwood stairsLarge covered porchMudroom entranceInviting entrancePrimary suiteQuartz countertops
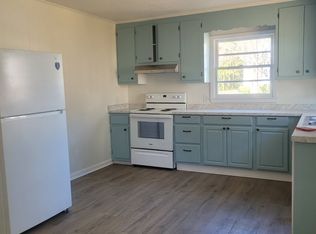
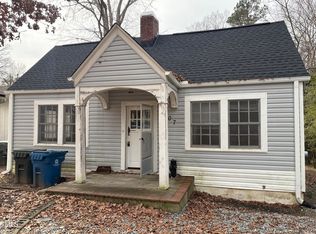
    Nestled just ten minutes from the vibrant heart of downtown Durham and the historic Tobacco Row, this residence welcomes you with an inviting entrance, showcasing stained wood columns and a door complemented by a tasteful blend of brick, cedar fiber cement, and board and batten accents. Inside, a modern open floorplan unfolds, seamlessly connecting the family and kitchen areas. A wall-mounted fireplace, framed by tile and a wood accent wall, serves as a focal point. The kitchen boasts two-tone cabinetry with bar stool seating, quartz countertops, and a sleek black sink accented with champagne bronze finishes. A butler's pantry, complete with a butler's sink, scullery pantry storage, built-in microwave, and additional workspace, enhances functionality. A separate dining room provides an elegant space for gatherings. The mudroom entrance from the garage features a convenient drop zone bench and coat closet, while a powder room caters to guests. Hardwood stairs lead to the second floor, where the primary suite awaits, featuring dual vanities, a large walk-in shower, and a spacious walk-in closet. A bedroom with a private full bath, along with two additional bedrooms sharing a buddy bath, completes the upper level. The rear exterior offers a large covered porch, perfect for outdoor relaxation and entertainment.

    Zillow last checked:

    Listing updated:

    Listed by:

    Greg Dyer 919-539-4986,

    Julie Wright Realty Group LLC,

    Wendy Dyer 919-593-8889,

    Julie Wright Realty Group LLC

    Bought with:

    Gretchen Coley, 209948

    Compass -- Raleigh

    Jessie Hrivnak, 279008

    Compass -- Raleigh

    Source: Doorify MLS,MLS#: 10086028MLS Logo

    Facts & features

    Interior

    Bedrooms & bathrooms
    • Bedrooms: 4
    • Bathrooms: 4
    • Full bathrooms: 3
    • 1/2 bathrooms: 1
    Heating
    • Electric, Forced Air, Heat Pump
    Cooling
    • Central Air, Electric, Heat Pump
    Appliances
    • Included: Microwave, Plumbed For Ice Maker, Range
    • Laundry: Laundry Room, Upper Level
    Features
    • Pantry, Open Floorplan, Quartz Counters, Walk-In Closet(s), Walk-In Shower
    • Flooring: Carpet, Vinyl, Tile
    • Basement: Block, Crawl Space
    • Number of fireplaces: 1
    • Fireplace features: Family Room
    Interior area
    • Total structure area: 2,623
    • Total interior livable area: 2,623 sqft
    • Finished area above ground: 2,623
    • Finished area below ground: 0

    Property

    Parking
    • Total spaces: 1
    • Parking features: Attached, Concrete, Garage
    • Attached garage spaces: 1
    Features
    • Levels: Two
    • Stories: 2
    • Patio & porch: Covered, Rear Porch
    • Has view: Yes
    Lot
    • Size: 7,405 Square Feet
    Details
    • Parcel number: 0811905693
    • Special conditions: Standard

    Construction

    Type & style
    • Home type: SingleFamily
    • Architectural style: Contemporary
    • Property subtype: Single Family Residence, Residential
    Materials
    • Board & Batten Siding, Brick Veneer, Fiber Cement
    • Foundation: Block
    • Roof: Shingle
    Condition
    • New construction: Yes
    • Year built: 2025
    • Major remodel year: 2025
    Details
    • Builder name: J&W Custom Homes

    Utilities & green energy

    • Sewer: Public Sewer
    • Water: Public

    Community & HOA

    Community
    • Subdivision: Tuscaloosa Forest
    HOA
    • Has HOA: No
    Location
    • Region: Durham

    Financial & listing details

    • Price per square foot: $295/sqft
    • Tax assessed value: $274,950
    • Annual tax amount: $2,726
    • Date on market: 4/1/2025

    Price history

    DateEventPrice
    10/7/2025Sold$775,000-3%$295/sqft
    Source: Doorify MLS #10086028 Report a problem
    9/2/2025Pending sale$799,000$305/sqft
    Source: Doorify MLS #10086028 Report a problem
    9/1/2025Price change$799,000-6%$305/sqft
    Source: Doorify MLS #10086028 Report a problem
    7/29/2025Price change$850,000-2.9%$324/sqft
    Source: Doorify MLS #10086028 Report a problem
    4/1/2025Listed for sale$875,000+600%$334/sqft
    Source: Doorify MLS #10086028 Report a problem
    9/6/2024Sold$125,000$48/sqft
    Source: eXp Realty #132668606 Report a problem

    Public tax history

    YearProperty taxesTax assessment
    2025$2,726 +316.8%$274,950 +486.5%
    2024$654 +6.5%$46,880
    2023$614 +2.3%$46,880
    2022$600 +0.5%$46,880
    2021$597 +2.4%$46,880
    2020$583 $46,880
    2019$583 $46,880 +60.1%
    2018$583 $29,275
    2017-- $29,275
    2016$381 $29,275 +54.1%
    2015$381 +44.8%$18,999
    2014$263 $18,999
    2013-- $18,999
    2012-- $18,999
    2011$248 +0.4%$18,999
    2010$247 +4%$18,999
    2009$237 $18,999
    2008$237 -21.9%$18,999 -11.6%
    2007$304 +1.4%$21,500
    2006$299 $21,500
    2005$299 +1.4%$21,500
    2004$295 $21,500
    Find assessor info on the county website

    Neighborhood: Tuscaloosa-Lakewood

    Nearby schools

    GreatSchools rating
    Schools provided by the listing agent
    • Elementary: Durham - Lakewood
    • Middle: Durham - Brogden
    • High: Durham - Jordan

    Source: Doorify MLS. This data may not be complete. We recommend contacting the local school district to confirm school assignments for this home.

    Get a cash offer in 3 minutes
    Find out how much your home could sell for in as little as 3 minutes with a no-obligation cash offer.
    Estimated market value
    $772,500
    Get a cash offer in 3 minutes
    Find out how much your home could sell for in as little as 3 minutes with a no-obligation cash offer.
    Estimated market value
    $772,500