Discover comfort and elegance in this stately four bedroom home. Each generously sized bedroom boasts its own en suite bathroom, offering privacy and convenience. The heart of the home is the gourmet kitchen, opening onto a sunlit family room, perfect for special gatherings and everyday moments. Step outside to the inviting patio, ideal for alfresco dining overlooking the sparkling swimming pool and beautifully landscaped yard.
This home offers ample storage and versatile spaces to suit every lifestyle need. Whether you're working from home in the dedicated office space, hosting dinner parties in the formal dining room, or relaxing in the separate living room, there's space for every aspect of life. The finished basement extends the living space with areas for recreation, a home gym, and an additional full bathroom.
Meticulously maintained and ideally located, this home harmoniously blends practicality with refined living. From its airy interiors to its thoughtful layout, it exudes a sense of easy, comfortable living. Move right in to this well crafted home and enjoy the convenience of your own private pool, a perfect retreat to beat the summer heat.
Sold
Zillow last checked:
Listing updated:
Bought with:
Nancy Stark, SP00021842
ReeceNichols -The Village
Source: Heartland MLS as distributed by MLS GRID,MLS#: 2494199
Price history
| Date | Event | Price |
|---|---|---|
| 7/25/2024 | Sold | -- |
Source:  Heartland MLS as distributed by MLS GRID #2494199 Report a problem Heartland MLS as distributed by MLS GRID #2494199 Report a problem | ||
| 7/3/2024 | Pending sale | $1,850,000$314/sqft |
Source: Heartland MLS as distributed by MLS GRID #2494199 Report a problem | ||
| 6/25/2024 | Contingent | $1,850,000$314/sqft |
Source: Heartland MLS as distributed by MLS GRID #2494199 Report a problem | ||
| 6/21/2024 | Listed for sale | $1,850,000+42.9%$314/sqft |
Source: Heartland MLS as distributed by MLS GRID #2494199 Report a problem | ||
| 8/3/2018 | Sold | -- |
Source: Heartland MLS as distributed by MLS GRID #2101983 Report a problem | ||
| 6/25/2018 | Pending sale | $1,295,000$220/sqft |
Source: Keller Williams Realty Partners Inc #2101983 Report a problem | ||
| 4/24/2018 | Listed for sale | $1,295,000+3.6%$220/sqft |
Source: Keller Williams Realty Partner #2101983 Report a problem | ||
| 10/30/2017 | Sold | -- |
Source: Public Record Report a problem | ||
| 9/13/2017 | Pending sale | $1,250,000$212/sqft |
Source: BHG Kansas City Homes #2047221 Report a problem | ||
| 9/13/2017 | Listed for sale | $1,250,000$212/sqft |
Source: BHG Kansas City Homes #2047221 Report a problem | ||
| 7/6/2017 | Listing removed | $1,250,000$212/sqft |
Source: BHG Kansas City Homes #2047221 Report a problem | ||
| 7/5/2017 | Pending sale | $1,250,000$212/sqft |
Source: BHG Kansas City Homes #2047221 Report a problem | ||
| 6/25/2017 | Price change | $1,250,000-3.5%$212/sqft |
Source: Better Homes and Gardens Real Estate Kansas City Homes #2047221 Report a problem | ||
| 6/1/2017 | Price change | $1,295,000-7.4%$220/sqft |
Source: Better Homes and Gardens Real Estate Kansas City Homes #2047221 Report a problem | ||
| 5/19/2017 | Listed for sale | $1,399,000$238/sqft |
Source: BHG Kansas City Homes #2047221 Report a problem | ||
Nearby homes
- $1,109,1004 bd2 ba2.5k sqft2611 W 70th Ter, Mission Hills, KS 66208Off Market
- $1,878,9005 bd4 ba5.1k sqft2519 W 70th Ter, Mission Hills, KS 66208Off Market
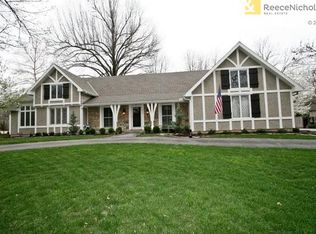
- $1,205,700-- bd-- ba-- sqft2519 W 70th Trl, Mission Hills, KS 66208Off Market
- $1,223,4006 bd5 ba3.9k sqft2508 W 71st St, Prairie Village, KS 66208Off Market

Get a cash offer in 3 minutes
Find out how much your home could sell for in as little as 3 minutes with a no-obligation cash offer.
Estimated market value
$2,318,800
