Skip main navigation
Off market
  • $396,100

    2603 W Timbercreek St, Wichita, KS 67204

    4beds
    3baths
    2,938sqft
    SingleFamily
    Built in 1997
    0.28 Acres Lot
    $396,100 Zestimate®
    $135/sqft
    $2,544 Estimated rent

    Home value

    $396,100

    $376,000 - $416,000

    $2,544/mo

    Zestimate® history
    Loading
    Loading...

    Owner options

    List your home for rent

    $2,544/mo

    Rent Zestimate®

    Find your next renter with Zillow Rental Manager. Plus, with online applications, you can quickly screen prospective tenants – for free.

    Learn more

    $2,544/mo

    Rent Zestimate®

    Refinance and save

    $2,598/mo

    Est. payment

    Refinancing to a lower rate could help reduce your monthly payments and save thousands over the life of the loan.

    See today's rates

    $2,598/mo

    Est. payment

    Explore your selling options

    Work with a Zillow partner agent

    Leverage their expertise and Zillow's premium Showcase listings to get your home seen by more buyers.

    Get started

    List with your own agent

    Get your home in front of millions of buyers by listing it on Zillow.

    Learn how to do it

    Sell it yourself

    Take full control of how buyers see your home on Zillow by listing For Sale by Owner (FSBO).

    List your home

    What's special

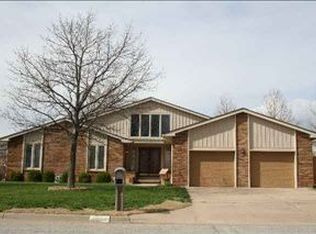
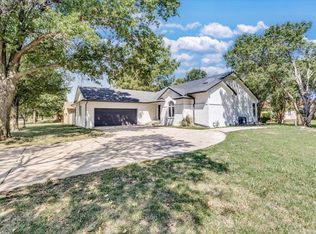
    4Bd 3Ba 3Car 1997 View out RANCH in The MOORINGS on CRYSTAL LAKE. Conveniently located north of I-235 & Meridian, Easy to Access I-96, Valley Center Schools & Bus pick up. Fire station & Shopping nearby. 2,938 sq ft Home has OPEN & SPACIOUS features: Vaulted Ceilings, Chair Molding, Granite Transformation Counter-Tops, Newer Lighting & Plumbing faucets, Insulating Window treatments, Natural wood details and unique Wheat Shock chandelier style lighting. The see-thru 2-way Gas FIREPLACE ties the Living/Formal Dining with the Kitchen/Dining areas. Also the Open Staircase amplifies the Main Floor with Vaulted Ceilings. The spacious Kitchen lends itself to entertaining. A wrap around partially covered DECK extends room for social gathering. ALL APPLIANCES STAY with the Kitchen plus the main floor LAUNDRY Washer & Dryer. Down the Stairs .Opens to a large Family room with View Out Windows. The large Bedroom has a bonus CLOSET /Hobby area. The Bath has an inviting JET TUB /Shower. All rooms have Windows to Tiered Levels which step out to the Shaded Back yard. Plenty of STORAGE in the Lower Level too. The Mechanical System is loaded with high Efficiency Air Purification equipment systems. Home has newer 5-yr old ROOF, Security System & Lawn Sprinkler System. The Three Car Garage has insulated overhead doors. NO SPECIALS. This is a great investment opportunity in a stable neighborhood. It's not on the Lake but has Lots o' new Friends to meet.

    This property is off market, which means it's not currently listed for sale or rent on Zillow. This may be different from what's available on other websites or public sources.

    Facts & features

    Interior

    Bedrooms & bathrooms
    • Bedrooms: 4
    • Bathrooms: 3
    Heating
    • Forced air, Other, Gas
    Cooling
    • Central
    Appliances
    • Included: Dishwasher, Dryer, Garbage disposal, Microwave, Range / Oven, Refrigerator, Washer
    Features
    • Flooring: Hardwood
    • Basement: Finished
    • Has fireplace: Yes
    Interior area
    • Total interior livable area: 2,938 sqft

    Property

    Parking
    • Total spaces: 3
    • Parking features: Garage - Attached
    Features
    • Exterior features: Stucco, Wood, Cement / Concrete
    Lot
    • Size: 0.28 Acres
    Details
    • Parcel number: 087086240440101400

    Construction

    Type & style
    • Home type: SingleFamily
    Materials
    • Frame
    • Foundation: Other
    • Roof: Other
    Condition
    • Year built: 1997

    Community & neighborhood

    Location
    • Region: Wichita

    HOA & financial

    HOA
    • Has HOA: Yes
    • HOA fee: $80 monthly

    Price history

    DateEventPrice
    12/19/2014Sold--
    Source: SCKMLS as distributed by MLS GRID #372590 Report a problem
    4/27/2012Listing removed$2,500$1/sqft
    Source: RE/MAX Superior Report a problem
    4/20/2012Listed for rent$2,500$1/sqft
    Source: RE/MAX Superior Report a problem
    8/31/2008Listing removed$249,900$85/sqft
    Source: Prudential Real Estate #234520 Report a problem
    6/11/2008Price change$249,900-1.6%$85/sqft
    Source: Prudential Real Estate #234520 Report a problem
    5/29/2008Listed for sale$253,900$86/sqft
    Source: Prudential Real Estate #234520 Report a problem

    Public tax history

    YearProperty taxesTax assessment
    2025$5,088 +2.8%$41,504 +4%
    2024$4,951 -2%$39,905
    2023$5,053 $39,905
    2022-- --
    2021$3,890 +0.6%--
    2020$3,865 +0%$30,397
    2019$3,863 +0.4%$30,397
    2018$3,849 $30,397
    2017-- --
    2016$3,161 -4%--
    2015$3,293 +1.8%--
    2014$3,233 --
    2013-- --
    2012-- --
    2011-- $26,404
    2008-- $26,404 +9%
    2007-- $24,219 +6%
    2006-- $22,851 +3%
    2005-- $22,184 +3%
    2004-- $21,540
    2003-- $21,540 +6%
    2002-- $20,321 +3%
    2000-- $19,734

    Find assessor info on the county website

    Neighborhood: 67204

    Nearby schools

    GreatSchools rating
    Schools provided by the listing agent
    • Elementary: Abilene
    • Middle: Valley Center
    • High: Valley Center

    Source: The MLS. This data may not be complete. We recommend contacting the local school district to confirm school assignments for this home.

    Get pre-qualified for a loan
    At Zillow Home Loans, we can pre-qualify you in as little as 5 minutes with no impact to your credit score.

    An equal housing lender. NMLS #10287.

    Sell for more on Zillow
    Get a Zillow Showcase℠ listing at no additional cost and you could sell for .
    $396,100
    2% more
    +$7,922
    With Zillow Showcase(estimated)
    $404,022