Welcome to this pristine 1-story home in Dauer Ranch Estates. Situated on a desirable corner lot, this 3-bedroom, 2-bath home offers a versatile flex space, 2-car garage, and a spacious backyard with plenty of room to enjoy the outdoors. Laminate flooring extends throughout the main living areas, creating a clean, cohesive look that complements the home's open-concept design. The kitchen features 42-inch cabinetry, granite countertops, and a large center island overlooking the dining and family rooms, making the space ideal for both everyday living and entertaining. The Owner's Suite provides a comfortable private retreat with an ensuite bath featuring dual granite vanities, a separate tub and shower, and a generous walk-in closet. Two additional bedrooms offer flexibility for family, guests, a home office, or hobbies, while the flex space provides even more options to suit your lifestyle. Outside, the covered patio overlooks the large backyard, offering plenty of space for outdoor gatherings, play, pets, or simply relaxing. The corner-lot setting provides an added sense of space, while the in-ground sprinkler system makes lawn maintenance more convenient. Dauer Ranch Estates features community amenities including a neighborhood park, playground, and basketball court. Conveniently located near Hwy 46 and IH-35, this home offers easy access to shopping, dining, entertainment, and everything New Braunfels has to offer. Come take a look at 2603 Waterloo Ter and see how well this home fits your lifestyle!
For sale
Price cut: $1K (10/14)
$258,900
2603 Waterloo Ter, New Braunfels, TX 78130
3beds
1,556sqft
Single Family Residence
Built in 2025
7,840 Square Feet Lot
$257,200 Zestimate®
$166/sqft
$46/mo HOA
What's special
Granite countertopsGenerous walk-in closetVersatile flex spaceSeparate tub and showerDesirable corner lotOpen-concept design
- 21 days
- 362
- 36
Likely to sell faster than
Zillow last checked:
Listing updated:
Listed by:
Eric Mulero TREC #622467 (512) 351-1911,
Redfin Corporation
Source: LERA MLS,MLS#: 2020504
Facts & features
Interior
Bedrooms & bathrooms
- Bedrooms: 3
- Bathrooms: 2
- Full bathrooms: 2
Primary bedroom
- Features: Split
- Area: 224
- Dimensions: 16 x 14
Bedroom 2
- Area: 100
- Dimensions: 10 x 10
Bedroom 3
- Area: 130
- Dimensions: 13 x 10
Primary bathroom
- Features: Tub/Shower Separate
- Area: 64
- Dimensions: 8 x 8
Dining room
- Area: 180
- Dimensions: 15 x 12
Kitchen
- Area: 182
- Dimensions: 14 x 13
Living room
- Area: 208
- Dimensions: 16 x 13
Heating
- Central, Natural Gas
Cooling
- Central Air
Appliances
- Included: Built-In Oven, Refrigerator, Dishwasher
Features
- One Living Area, Liv/Din Combo
- Flooring: Carpet, Laminate
- Windows: Window Coverings
- Has basement: No
- Has fireplace: No
- Fireplace features: Not Applicable
Interior area
- Total interior livable area: 1,556 sqft
Property
Parking
- Total spaces: 2
- Parking features: Two Car Garage
- Garage spaces: 2
Features
- Levels: One
- Stories: 1
- Pool features: None
Lot
- Size: 7,840 Square Feet
Details
- Parcel number: 1G0737200501300000
Construction
Type & style
- Home type: SingleFamily
- Property subtype: Single Family Residence
Materials
- Fiber Cement
- Foundation: Slab
- Roof: Heavy Composition
Condition
- Pre-Owned
- New construction: No
- Year built: 2025
Details
- Builder name: Legend Homes
Community & HOA
Community
- Features: Playground, Basketball Court
- Security: Prewired
- Subdivision: Dauer Ranch
HOA
- Has HOA: Yes
- HOA fee: $546 annually
- HOA name: GOODWIN & COMPANY
Location
- Region: New Braunfels
Financial & listing details
- Price per square foot: $166/sqft
- Tax assessed value: $28,175
- Annual tax amount: $3,000
- Price range: $258.9K - $258.9K
- Date on market: 10/1/2026
- Cumulative days on market: 22 days
- Listing terms: Conventional,FHA,VA Loan,Cash
Estimated market value
$257,200
$244,000 - $270,000
$1,860/mo
Price history
| Date | Event | Price |
|---|---|---|
| 10/14/2026 | Price change | $258,900-0.4%$166/sqft |
Source:  LERA MLS #2020504 Report a problem | ||
| 10/1/2026 | Listed for sale | $259,900-13.4%$167/sqft |
Source: LERA MLS #2020504 Report a problem | ||
| 5/29/2025 | Sold | -- |
Source: LERA MLS #1845050 Report a problem | ||
| 4/29/2025 | Pending sale | $299,990$193/sqft |
Source: LERA MLS #1845050 Report a problem | ||
| 3/18/2025 | Price change | $299,990-2.2%$193/sqft |
Source: LERA MLS #1845050 Report a problem | ||
| 2/25/2025 | Listed for sale | $306,676$197/sqft |
Source: LERA MLS #1845050 Report a problem | ||
Public tax history
| Year | Property taxes | Tax assessment |
|---|---|---|
| 2025 | -- | $28,175 +29.7% |
| 2024 | $69 | $21,716 |
Find assessor info on the county website
Monthly payment
Est. payment
Payment breakdown
Explore the cost of this home by adjusting the details. Changes won't be saved.Climate risks
Neighborhood: 78130
Nearby schools
Schools provided by the listing agent
- Elementary: Clear Spring
- Middle: Canyon
- High: Canyon
- District: Comal
Source: LERA MLS. This data may not be complete. We recommend contacting the local school district to confirm school assignments for this home.
- $2,062-- bd-- ba-- sqft2636 Waterloo Ter, New Braunfels, TX 78130Off Market
- $25,374-- bd-- ba-- sqft2615 Waterloo Ter, New Braunfels, TX 78130Off Market
- $25,374-- bd-- ba-- sqft2611 Waterloo Ter, New Braunfels, TX 78130Off Market
- $25,374-- bd-- ba-- sqft2619 Waterloo Ter, New Braunfels, TX 78130Off Market
Similar homes
- from $292,9903 bd2 ba1.4k sqftThe Aspen Plan, Dauer Ranch, New Braunfels, TX 78130New Construction
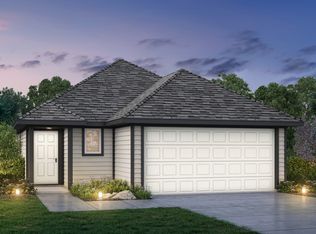 Legend Homes Texas
- from $297,9903 bd2 ba1.5k sqftThe Wildflower Plan, Dauer Ranch, New Braunfels, TX 78130New Construction
 Legend Homes Texas
- from $322,9904 bd3 ba2.1k sqftThe Wisteria Plan, Dauer Ranch, New Braunfels, TX 78130New Construction
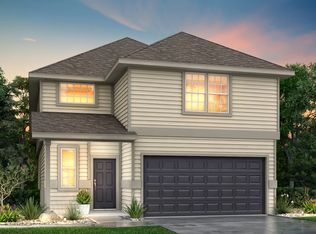 Legend Homes Texas
- $246,4994 bd2 ba1.8k sqft3113 Climb Dr, New Braunfels, TX 78130New Construction
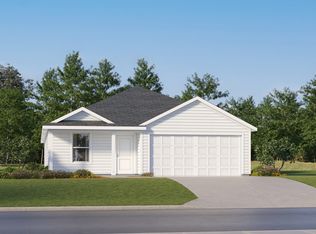
 LERA MLS
- $328,5344 bd3 ba2k sqft1927 Olivia Drive, New Braunfels, TX 78130New ConstructionLERA MLS
- $241,9994 bd2 ba1.8k sqft3145 Climb Dr, New Braunfels, TX 78130New ConstructionMLS ID #2013768, Christopher Marti TREC #628996, Keller Williams City-View. LERA MLS
- $330,3304 bd3 ba2.1k sqft2586 Downsbury Road, New Braunfels, TX 78130New ConstructionLERA MLS
- $249,4994 bd2 ba1.8k sqft1844 Wood Warbler, New Braunfels, TX 78130New ConstructionMLS ID #2021802, Christopher Marti TREC #628996, Keller Williams City-View. LERA MLS
- $235,5994 bd2 ba1.5k sqft283 Ottawa Way, New Braunfels, TX 78130New ConstructionMLS ID #2021783, Christopher Marti TREC #628996, Keller Williams City-View. LERA MLS
- $279,9994 bd3 ba2.2k sqft2521 Hunter Peak, New Braunfels, TX 78130New ConstructionLERA MLS
- $243,9994 bd2 ba1.8k sqft1876 Nuthatch Ridge, New Braunfels, TX 78130New ConstructionLERA MLS
- $206,9993 bd2 ba1.2k sqft3129 Climb Dr, New Braunfels, TX 78130New ConstructionMLS ID #2011059, Christopher Marti TREC #628996, Keller Williams City-View. LERA MLS
- $251,5994 bd2 ba1.8k sqft223 Bitterroot, New Braunfels, TX 78130New ConstructionMLS ID #2008219, Christopher Marti TREC #628996, Keller Williams City-View. LERA MLS
- $248,0994 bd2 ba1.8k sqft243 Bitterroot, New Braunfels, TX 78130New ConstructionLERA MLS
- $248,9994 bd2 ba1.8k sqft2879 Legend Park, New Braunfels, TX 78130New ConstructionLERA MLS
- $249,9994 bd2 ba1.8k sqft2859 Legend Park, New Braunfels, TX 78130New ConstructionLERA MLS
