Skip main navigation
Sold for $407,500
  • Listed by: Century 21 Masters • Barbara Baldwin • 805-610-5383
    Bought with: Front Row Realtors, Inc
    $407,500

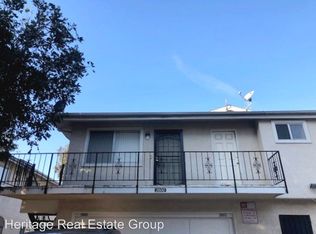
    2603 Yardarm Ave, Pt Hueneme, CA 93041

    2beds
    900sqft
    Condominium
    Built in 1971
    -- sqft lot
    $423,400 Zestimate®
    $453/sqft
    $2,511 Estimated rent

    Home value

    $423,400

    $394,000 - $453,000

    $2,511/mo

    Zestimate® history
    Loading
    Loading...

    Owner options

    List your home for rent

    $2,511/mo

    Rent Zestimate®

    Find your next renter with Zillow Rental Manager. Plus, with online applications, you can quickly screen prospective tenants – for free.

    Learn more

    $2,511/mo

    Rent Zestimate®

    Refinance and save

    $2,997/mo

    Est. payment

    Refinancing to a lower rate could help reduce your monthly payments and save thousands over the life of the loan.

    See today's rates

    $2,997/mo

    Est. payment

    Explore your selling options

    Work with a Zillow partner agent

    Leverage their expertise and Zillow's premium Showcase listings to get your home seen by more buyers.

    Get started

    List with your own agent

    Get your home in front of millions of buyers by listing it on Zillow.

    Learn how to do it

    Sell it yourself

    Take full control of how buyers see your home on Zillow by listing For Sale by Owner (FSBO).

    List your home

    What's special

    Take advantage of a wonderful opportunity to live blocks from the beach at an affordable price! This fully remodeled Marina Village home offers two bedrooms and one bathroom on two levels. The welcoming kitchen features new appliances, crisp white cabinetry with brushed nickel handles, a large pantry and beautiful quartz countertops. There is luxury vinyl flooring throughout the downstairs with new baseboards and wood-look white blinds on the large windows in the dining room and living areas. Up the newly carpeted staircase you'll find the full bathroom that boasts a large bathtub with shower and sparkly white tile surround. A striking vanity with brushed brass faucet, mirror, medicine cabinet and accessories finish off this inviting bathroom. All doors including closets have been replaced with distinctive six paneled doors. The primary and secondary bedrooms have new carpet and baseboards, White wood-look blinds, fresh paint and the primary bedroom has a great walk in closet! This home is so close to many amenities like the the Channel Islands Marina and Silver Strand beaches, SeaBridge waterfront community, shopping and restaurants. The complex offers a pool area along with a laundry room, shared two car garage and designated parking spot.

    Zillow last checked:

    Listing updated:

    Listed by:

    Barbara Baldwin DRE #02072513 805-610-5383,

    Century 21 Masters

    Bought with:

    Jennifer Maestri, DRE #02018323

    Front Row Realtors, Inc

    Source: CRMLS,MLS#: V1-24005MLS LogoOriginating MLS: California Regional MLS (Ventura & Pasadena-Foothills AORs)

    Facts & features

    Interior

    Bedrooms & bathrooms
    • Bedrooms: 2
    • Bathrooms: 1
    • Full bathrooms: 1
    Rooms
    • Room types: Bedroom, Entry/Foyer, Kitchen, Living Room, Primary Bedroom, Other, Dining Room
    Bedroom
    • Features: All Bedrooms Up
    Bathroom
    • Features: Bathtub, Tub Shower
    Kitchen
    • Features: Kitchen/Family Room Combo, Quartz Counters, Remodeled, Updated Kitchen
    Other
    • Features: Walk-In Closet(s)
    Heating
    • Radiant
    Cooling
    • None
    Appliances
    • Included: Dishwasher, ENERGY STAR Qualified Appliances, Free-Standing Range, Gas Water Heater, Microwave, Self Cleaning Oven
    • Laundry: Common Area, Laundry Room
    Features
    • Ceiling Fan(s), Separate/Formal Dining Room, Pantry, Quartz Counters, Unfurnished, All Bedrooms Up, Walk-In Closet(s)
    • Flooring: Vinyl
    • Doors: Panel Doors
    • Windows: Blinds
    • Has fireplace: No
    • Fireplace features: None
    • Common walls with other units/homes: 2+ Common Walls,No One Above,No One Below
    Interior area
    • Total interior livable area: 900 sqft

    Property

    Parking
    • Total spaces: 2
    • Parking features: Door-Multi, Garage, Garage Faces Rear
    • Attached garage spaces: 1
    • Uncovered spaces: 1
    Accessibility
    • Accessibility features: None
    Features
    • Levels: Two
    • Stories: 2
    • Entry location: First Floor
    • Patio & porch: None
    • Has private pool: Yes
    • Pool features: Community, Association
    • Spa features: None
    • Fencing: None
    • Has view: Yes
    • View description: None
    Lot
    • Size: 1,742 Square Feet
    • Features: Sprinklers None
    Details
    • Parcel number: 1890272365
    • Special conditions: Standard

    Construction

    Type & style
    • Home type: Condo
    • Architectural style: Traditional
    • Property subtype: Condominium
    • Attached to another structure: Yes
    Materials
    • Stucco
    • Roof: Composition
    Condition
    • Updated/Remodeled
    • New construction: No
    • Year built: 1971

    Utilities & green energy

    • Electric: Standard
    • Sewer: Public Sewer
    • Water: Public
    • Utilities for property: Electricity Connected, Water Connected
    Green energy
    • Energy efficient items: Appliances

    Community & HOA

    Community
    • Features: Sidewalks, Pool
    • Security: Carbon Monoxide Detector(s), Smoke Detector(s)
    • Subdivision: Marina Village - 2121
    HOA
    • Has HOA: Yes
    • Amenities included: Pool, Pets Allowed
    • HOA fee: $400 monthly
    • HOA name: Hemlock Victoria Homeowners Association
    • HOA phone: 805-642-0995
    Location
    • Region: Pt Hueneme

    Financial & listing details

    • Price per square foot: $453/sqft
    • Date on market: 6/8/2024
    • Cumulative days on market: 36 days
    • Listing terms: Cash,Conventional
    • Road surface type: Alley Paved, Paved

    Price history

    DateEventPrice
    8/29/2024Sold$407,500-1.8%$453/sqft
    Source: CRMLS #V1-24005 Report a problem
    8/3/2024Contingent$415,000$461/sqft
    Source: CRMLS #V1-24005 Report a problem
    7/11/2024Listed for sale$415,000$461/sqft
    Source: CRMLS #V1-24005 Report a problem
    7/2/2024Pending sale$415,000$461/sqft
    Source: CRMLS #V1-24005 Report a problem
    6/26/2024Price change$415,000-1.2%$461/sqft
    Source: CRMLS #V1-24005 Report a problem
    6/8/2024Listed for sale$420,000$467/sqft
    Source: CRMLS #V1-24005 Report a problem

    Public tax history

    Tax history is unavailable.

    Neighborhood: 93041

    Nearby schools

    GreatSchools rating
    Schools provided by the listing agent
    • Middle: Fremont
    • High: Oxnard

    Source: CRMLS. This data may not be complete. We recommend contacting the local school district to confirm school assignments for this home.

    Get a cash offer in 3 minutes
    Find out how much your home could sell for in as little as 3 minutes with a no-obligation cash offer.
    Estimated market value
    $423,400
    Get a cash offer in 3 minutes
    Find out how much your home could sell for in as little as 3 minutes with a no-obligation cash offer.
    Estimated market value
    $423,400