Welcome to your dream home in the coveted Adonea community of Aurora! This spacious Lennar residence is nestled on a semi cul-de-sac, offering privacy and a sense of community. The expansive covered front porch invites you into the main level filled with abundant natural light. A sunny front office with elegant dual French door entry and built-in bookshelves awaits – the perfect setting for your home office or library. Moving down the hallway, you'll discover a formal dining area with open sightlines that lead you into the spacious main living area. A cozy gas fireplace graces the living room, providing a warm and inviting atmosphere to relax. The large kitchen boasts a kitchen island, plenty of cabinetry for storage, and a convenient eat-in area featuring sliding glass doors that connect you to the back patio. The nearby mudroom storage area offers easy access to the attached 3-car garage. Upstairs, find a versatile bonus loft space with endless possibilities for your needs. Discover four thoughtfully designed and generously sized bedrooms. The primary bedroom boasts vaulted ceilings and a private 5-piece en-suite bathroom. Two bedrooms share a convenient Jack & Jill-style bathroom, while an upstairs laundry room ensures everyday ease. Downstairs, a huge basement hosts a large recreation room with endless possibilities and an additional bedroom and bathroom. Enjoy the added bonus and comfort of a whole house fan! Outside, discover the expansive fenced-in yard with a large patio and a charming pergola, surrounded by a lush lawn and professional landscaping. Additional green space in front of the home enhances the overall appeal, while gorgeous GemStone lighting illuminates the front exterior of the home into a magical retreat. The Adonea community offers an array of amenities, including a pool, clubhouse, park, playground, and trails! Don't miss the opportunity to experience the epitome of comfortable and luxurious living in the Adonea neighborhood!
Sold for $649,000
Street View
$649,000
26030 E 1st Avenue, Aurora, CO 80018
5beds
4,124sqft
Single Family Residence
Built in 2013
0.26 Acres Lot
$673,600 Zestimate®
$157/sqft
$5,498 Estimated rent
Home value
$673,600
$640,000 - $707,000
$5,498/mo
Zestimate® history
Owner options
List your home for rent
$5,498/mo
Rent Zestimate®
Find your next renter with Zillow Rental Manager. Plus, with online applications, you can quickly screen prospective tenants – for free.
$5,498/mo
Rent Zestimate®
Refinance and save
$3,883/mo
Est. payment
Refinancing to a lower rate could help reduce your monthly payments and save thousands over the life of the loan.
$3,883/mo
Est. payment
Explore your selling options
Work with a Zillow partner agent
Leverage their expertise and Zillow's premium Showcase listings to get your home seen by more buyers.
Get startedList with your own agent
Get your home in front of millions of buyers by listing it on Zillow.
Learn how to do itSell it yourself
Take full control of how buyers see your home on Zillow by listing For Sale by Owner (FSBO).
List your homeWhat's special
Large patioLarge kitchenExpansive fenced-in yardKitchen islandPlenty of cabinetrySpacious lennar residenceLush lawn
Zillow last checked:
Listing updated:
Listed by:
Tammie Sandeman 720-849-9202 tammie.sandeman@redfin.com,
Redfin Corporation
Bought with:
Tammie Love, 100085581
BTT Real Estate
Source: REcolorado as distributed by MLS GRID,MLS#: 6670321
Facts & features
Interior
Bedrooms & bathrooms
- Bedrooms: 5
- Bathrooms: 5
- Full bathrooms: 3
- 3/4 bathrooms: 1
- 1/2 bathrooms: 1
- Main level bathrooms: 1
Primary bedroom
- Description: En-Suite Bathroom, Vaulted Ceilings, Carpet Flooring
- Level: Upper
- Area: 234 Square Feet
- Dimensions: 18 x 13
Bedroom
- Description: Access To Jack And Jill Bathroom, Closet, Carpet Flooring
- Level: Upper
- Area: 110 Square Feet
- Dimensions: 11 x 10
Bedroom
- Description: Access To Jack And Jill Bathroom, Closet, Carpet Flooring
- Level: Upper
- Area: 130 Square Feet
- Dimensions: 13 x 10
Bedroom
- Description: Closet, Carpet Flooring
- Level: Upper
- Area: 130 Square Feet
- Dimensions: 13 x 10
Bedroom
- Description: En-Suite Bathroom Access, Closet, Egress Window, Carpet Flooring
- Level: Basement
- Area: 294 Square Feet
- Dimensions: 21 x 14
Primary bathroom
- Description: Dual Sinks With Vanity, Shower, Soaking Tub, Walk-In Closet, Linoleum Flooring
- Level: Upper
- Area: 130 Square Feet
- Dimensions: 13 x 10
Bathroom
- Description: Sink With Vanity, Wood Accent Wall, Linoleum Flooring
- Level: Main
- Area: 25 Square Feet
- Dimensions: 5 x 5
Bathroom
- Description: Dual Sinks With Vanity, Tub/Shower Combination, Tile Flooring
- Level: Upper
- Area: 66 Square Feet
- Dimensions: 11 x 6
Bathroom
- Description: Sink With Vanity, Tub/Shower Combination, Linoleum Flooring
- Level: Upper
- Area: 40 Square Feet
- Dimensions: 8 x 5
Bathroom
- Description: Sink With Vanity, Shower, Linoleum Flooring
- Level: Basement
- Area: 56 Square Feet
- Dimensions: 8 x 7
Bonus room
- Description: Carpet Flooring
- Level: Upper
- Area: 375 Square Feet
- Dimensions: 25 x 15
Dining room
- Description: Wood Flooring
- Level: Main
- Area: 100 Square Feet
- Dimensions: 10 x 10
Exercise room
- Description: Concrete Flooring
- Level: Basement
Game room
- Description: Concrete Flooring
- Level: Basement
- Area: 900 Square Feet
- Dimensions: 25 x 36
Kitchen
- Description: Kitchen Island, Appliances, Eat-In Area, Sliding Glass Doors To Patio, Wood Flooring
- Level: Main
- Area: 135 Square Feet
- Dimensions: 15 x 9
Laundry
- Description: Laundry, Linoleum Flooring
- Level: Upper
- Area: 25 Square Feet
- Dimensions: 5 x 5
Living room
- Description: Gas Fireplace, Carpet Flooring
- Level: Main
- Area: 315 Square Feet
- Dimensions: 21 x 15
Mud room
- Description: Storage, Access To Garage, Linoleum Flooring
- Level: Main
- Area: 25 Square Feet
- Dimensions: 5 x 5
Office
- Description: French Door Entry, Built-In Features, Carpet Flooring
- Level: Main
- Area: 110 Square Feet
- Dimensions: 11 x 10
Heating
- Forced Air, Natural Gas
Cooling
- Central Air
Appliances
- Included: Dishwasher, Dryer, Microwave, Oven, Refrigerator, Trash Compactor, Washer
Features
- Audio/Video Controls, Built-in Features, Ceiling Fan(s), Entrance Foyer, Five Piece Bath, High Ceilings, High Speed Internet, Jack & Jill Bathroom, Kitchen Island, Laminate Counters, Open Floorplan, Pantry, Primary Suite, Smart Thermostat, Smoke Free, Vaulted Ceiling(s), Walk-In Closet(s), Wired for Data
- Flooring: Carpet, Concrete, Linoleum, Tile, Wood
- Windows: Double Pane Windows, Window Coverings, Window Treatments
- Basement: Finished,Interior Entry
- Number of fireplaces: 1
- Fireplace features: Gas, Gas Log, Living Room
Interior area
- Total structure area: 4,124
- Total interior livable area: 4,124 sqft
- Finished area above ground: 2,812
- Finished area below ground: 1,312
Property
Parking
- Total spaces: 3
- Parking features: Concrete, Dry Walled, Lighted
- Attached garage spaces: 3
Features
- Levels: Two
- Stories: 2
- Patio & porch: Covered, Deck, Front Porch, Patio
- Exterior features: Garden, Lighting, Private Yard, Rain Gutters, Smart Irrigation
- Fencing: Full
Lot
- Size: 0.26 Acres
- Features: Greenbelt, Landscaped, Master Planned, Sprinklers In Front, Sprinklers In Rear
Details
- Parcel number: 034667393
- Special conditions: Standard
Construction
Type & style
- Home type: SingleFamily
- Property subtype: Single Family Residence
Materials
- Brick, Cement Siding, Concrete, Frame
- Foundation: Concrete Perimeter
- Roof: Composition
Condition
- Year built: 2013
Utilities & green energy
- Sewer: Public Sewer
- Water: Public
- Utilities for property: Cable Available, Electricity Connected, Internet Access (Wired), Natural Gas Connected, Phone Available
Green energy
- Energy efficient items: Construction, HVAC, Insulation, Thermostat
Community & HOA
Community
- Security: Carbon Monoxide Detector(s), Smoke Detector(s)
- Subdivision: Adonea
HOA
- Has HOA: Yes
- Amenities included: Clubhouse, Park, Playground, Pool, Trail(s)
- Services included: Maintenance Grounds, Recycling, Trash
- HOA fee: $135 quarterly
- HOA name: Adonea
- HOA phone: 303-420-4433
Location
- Region: Aurora
Financial & listing details
- Price per square foot: $157/sqft
- Tax assessed value: $671,400
- Annual tax amount: $5,230
- Date on market: 8/25/2023
- Listing terms: Cash,Conventional,FHA,VA Loan
- Exclusions: Sellerss Personal Property, Refrigerator In The Basement, Safe, Star Light Fixture In The Entryway
- Ownership: Individual
- Electric utility on property: Yes
Price history
| Date | Event | Price |
|---|---|---|
| 9/29/2023 | Sold | $649,000+107.5%$157/sqft |
Source:  REcolorado as distributed by MLS GRID #6670321 Report a problem REcolorado as distributed by MLS GRID #6670321 Report a problem | ||
| 1/2/2014 | Sold | $312,700$76/sqft |
Source: Public Record Report a problem | ||
Public tax history
| Year | Property taxes | Tax assessment |
|---|---|---|
| 2025 | $6,497 +11.8% | $41,963 -5.7% |
| 2024 | $5,811 +11.1% | $44,495 -0.5% |
| 2023 | $5,230 -3% | $44,717 +31.3% |
| 2022 | $5,391 | $34,062 -2.8% |
| 2021 | -- | $35,042 +2.7% |
| 2020 | $5,985 +4.4% | $34,120 |
| 2019 | $5,735 | -- |
| 2018 | $5,735 +8% | $31,003 |
| 2017 | $5,308 | $31,003 +8% |
| 2016 | -- | $28,696 |
| 2015 | -- | $28,696 +7.5% |
| 2014 | $4,726 +5.3% | $26,682 +555.6% |
| 2013 | $4,487 | $4,070 |
| 2012 | -- | $4,070 |
| 2011 | $578 +6.1% | $4,070 |
| 2010 | $545 -30.2% | $4,070 +5.4% |
| 2009 | $781 | $3,860 -32.8% |
| 2008 | -- | $5,742 |
| 2007 | -- | $5,742 |
Find assessor info on the county website
Neighborhood: Adonea
Nearby homes
- $535,0003 bd2 ba3.7k sqft26050 E 1st Ave, Aurora, CO 80018Sold
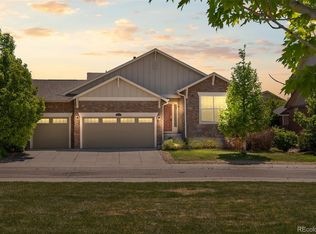
- $569,3004 bd2 ba2.4k sqft80 N Newbern Way, Aurora, CO 80018Off Market

- $561,2004 bd3 ba2.8k sqft90 N Newbern Way, Aurora, CO 80018Off Market

- $601,6004 bd4 ba3.5k sqft26070 E 1st Ave, Aurora, CO 80018Off Market
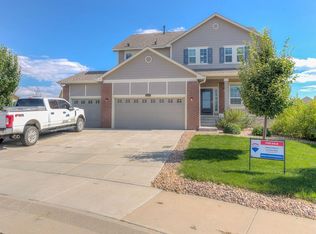
- $589,9003 bd2 ba3.7k sqft26037 E Ellsworth Pl, Aurora, CO 80018For Sale
- $632,6004 bd5 ba3.3k sqft70 N Newbern Way, Aurora, CO 80018Off Market
- $598,2004 bd4 ba2.7k sqft26057 E Ellsworth Pl, Aurora, CO 80018Off Market
- $600,9004 bd5 ba2.9k sqft60 N Newbern Way, Aurora, CO 80018Off Market
Nearby schools
GreatSchools rating
- 6/10Vista Peak P-8 ExploratoryGrades: PK-8Distance: 0.9 mi
- 5/10Vista Peak 9-12 PreparatoryGrades: 9-12Distance: 1.1 mi
Schools provided by the listing agent
- Elementary: Vista Peak
- Middle: Vista Peak
- High: Vista Peak
- District: Adams-Arapahoe 28J
Source: REcolorado as distributed by MLS GRID. This data may not be complete. We recommend contacting the local school district to confirm school assignments for this home.
Get a cash offer in 3 minutes
Find out how much your home could sell for in as little as 3 minutes with a no-obligation cash offer.
Estimated market value
$673,600
Get a cash offer in 3 minutes
Find out how much your home could sell for in as little as 3 minutes with a no-obligation cash offer.
Estimated market value
$673,600
- Colorado
- Arapahoe County
- Aurora
- 80018
- Adonea
- 26030 E 1st Avenue
Nearby cities
Nearby neighborhoods
Nearby zip codes
Other Aurora Topics
