Perfectly situated on a private cul-de-sac in the desirable Heritage community, this beautifully renovated Westport model is just steps from award-winning Valencia Valley Elementary. A pristine exterior and custom leaded-glass entry set the stage for the stylish updates inside. The kitchen is the heart of the home, showcasing raised-panel cabinetry, granite counters, a striking new backsplash, pantry, and tile flooring. It opens seamlessly to the inviting family room with an upgraded fireplace and recessed lighting. Formal living and dining rooms feature vaulted ceilings, a sweeping staircase, and abundant natural light—ideal for gatherings. A downstairs bedroom with adjacent remodeled bath offers flexible living or office space. Upstairs, the primary suite boasts a warm brick fireplace, spacious walk-in closet, and spa-like bath with a freestanding soaking tub, dual vanities, and glass-enclosed shower. Two additional bedrooms share a remodeled Jack-and-Jill bath, while the convenient upstairs laundry (rare for this floor plan!) adds everyday ease. Additional upgrades include 8mm engineered hardwood flooring, all-new fixtures, refinished bannisters with iron balusters, and upgraded 10-inch HVAC ductwork for enhanced airflow. Outdoor spaces are equally impressive, featuring new hardscape, a covered patio with recessed lighting and ceiling fans, plus a three-car garage with epoxy floors and built-ins. Plantation shutters, dual-pane windows, copper plumbing, and a newer HVAC system add lasting value. The HOA offers low monthly dues with access to three community pools and spas, multiple parks, and scenic paseo trails. Shopping, dining, and freeway access are just minutes away—and best of all, NO Mello Roos! Welcome home to 26030 Tampico Drive!
Sold for $999,995
Street View
Listed by: Sheppard Properties • Crystal Sheppard • Contact: 661-810-8259
Bought with: Redfin Corporation
$999,995
26030 Tampico Dr, Santa Clarita, CA 91355
4beds
2,279sqft
Single Family Residence
Built in 1985
5,639 Square Feet Lot
$996,800 Zestimate®
$439/sqft
$4,547 Estimated rent
Home value
$996,800
$907,000 - $1.10M
$4,547/mo
Zestimate® history
Owner options
List your home for rent
$4,547/mo
Rent Zestimate®
Find your next renter with Zillow Rental Manager. Plus, with online applications, you can quickly screen prospective tenants – for free.
$4,547/mo
Rent Zestimate®
Refinance and save
$6,483/mo
Est. payment
Refinancing to a lower rate could help reduce your monthly payments and save thousands over the life of the loan.
$6,483/mo
Est. payment
Explore your selling options
Work with a Zillow partner agent
Leverage their expertise and Zillow's premium Showcase listings to get your home seen by more buyers.
Get startedList with your own agent
Get your home in front of millions of buyers by listing it on Zillow.
Learn how to do itSell it yourself
Take full control of how buyers see your home on Zillow by listing For Sale by Owner (FSBO).
List your homeWhat's special
Brick fireplaceUpgraded fireplaceThree-car garageAll-new fixturesSpa-like bathPrivate cul-de-sacAbundant natural light
Zillow last checked:
Listing updated:
Listed by:
Crystal Sheppard DRE #01758930 661-810-8259,
Sheppard Properties,
Peter Sheppard DRE #01338065,
Sheppard Properties
Bought with:
Dan Tursi, DRE #01449959
Redfin Corporation
Source: CRMLS,MLS#: SR25198880 Originating MLS: California Regional MLS
Originating MLS: California Regional MLSFacts & features
Interior
Bedrooms & bathrooms
- Bedrooms: 4
- Bathrooms: 3
- Full bathrooms: 3
- Main level bathrooms: 1
- Main level bedrooms: 1
Rooms
- Room types: Bathroom, Bedroom, Family Room, Kitchen, Laundry, Living Room, Primary Bathroom, Primary Bedroom, Other, Pantry, Dining Room
Primary bedroom
- Features: Primary Suite
Bedroom
- Features: Bedroom on Main Level
Bathroom
- Features: Bathroom Exhaust Fan, Bathtub, Dual Sinks, Quartz Counters, Stone Counters, Remodeled, Soaking Tub, Separate Shower, Tub Shower, Upgraded
Bathroom
- Features: Jack and Jill Bath
Family room
- Features: Separate Family Room
Kitchen
- Features: Granite Counters, Kitchen/Family Room Combo, Remodeled, Updated Kitchen, Utility Sink, Walk-In Pantry
Heating
- Central
Cooling
- Central Air
Appliances
- Included: Dishwasher, Disposal, Microwave
- Laundry: Washer Hookup, Gas Dryer Hookup, Inside, Upper Level
Features
- Breakfast Bar, Ceiling Fan(s), Separate/Formal Dining Room, Eat-in Kitchen, Granite Counters, Open Floorplan, Recessed Lighting, Bedroom on Main Level, Jack and Jill Bath, Primary Suite, Walk-In Pantry, Walk-In Closet(s)
- Flooring: Tile, Wood
- Doors: Panel Doors
- Windows: Double Pane Windows
- Has fireplace: Yes
- Fireplace features: Family Room, Gas
- Common walls with other units/homes: No Common Walls
Interior area
- Total interior livable area: 2,279 sqft
Property
Parking
- Total spaces: 3
- Parking features: Door-Multi, Garage Faces Front, Garage, Garage Door Opener
- Attached garage spaces: 3
Features
- Levels: Two
- Stories: 2
- Entry location: 1
- Patio & porch: Concrete, Covered
- Pool features: Community, In Ground, Association
- Has spa: Yes
- Spa features: Association, Community, Heated, In Ground
- Fencing: Block
- Has view: Yes
- View description: Hills, Neighborhood
Lot
- Size: 5,639 Square Feet
- Features: 0-1 Unit/Acre, Cul-De-Sac, Front Yard, Sprinklers In Rear, Sprinklers In Front, Lawn, Landscaped, Rectangular Lot, Sprinklers Timer, Sprinkler System, Street Level
Details
- Additional structures: Shed(s)
- Parcel number: 2861011018
- Zoning: SCUR2
- Special conditions: Standard
Construction
Type & style
- Home type: SingleFamily
- Architectural style: Traditional
- Property subtype: Single Family Residence
Materials
- Stucco
- Foundation: Slab
- Roof: Tile
Condition
- Turnkey
- New construction: No
- Year built: 1985
Utilities & green energy
- Electric: Standard
- Sewer: Public Sewer
- Water: Public
- Utilities for property: Cable Available, Electricity Connected, Natural Gas Connected, Phone Available, Sewer Connected, Underground Utilities, Water Connected
Community & HOA
Community
- Features: Biking, Curbs, Hiking, Storm Drain(s), Street Lights, Suburban, Sidewalks, Pool
- Security: Carbon Monoxide Detector(s), Smoke Detector(s)
- Subdivision: Heritage (Hrtg)
HOA
- Has HOA: Yes
- Amenities included: Clubhouse, Sport Court, Maintenance Grounds, Outdoor Cooking Area, Picnic Area, Playground, Pool, Spa/Hot Tub, Trail(s)
- HOA fee: $62 monthly
- HOA name: Valencia North Valley
- HOA phone: 661-295-9474
Location
- Region: Santa Clarita
Financial & listing details
- Price per square foot: $439/sqft
- Tax assessed value: $1,000,000
- Date on market: 9/11/2025
- Cumulative days on market: 26 days
- Listing terms: Cash,Cash to New Loan,Conventional,FHA,VA Loan
- Road surface type: Paved
Price history
| Date | Event | Price |
|---|---|---|
| 10/28/2025 | Sold | $999,995$439/sqft |
Source:  CRMLS #SR25198880 Report a problem CRMLS #SR25198880 Report a problem | ||
| 10/18/2025 | Pending sale | $999,995$439/sqft |
Source: CRMLS #SR25198880 Report a problem | ||
| 10/7/2025 | Contingent | $999,995$439/sqft |
Source: CRMLS #SR25198880 Report a problem | ||
| 10/1/2025 | Price change | $999,995-4.8%$439/sqft |
Source: CRMLS #SR25198880 Report a problem | ||
| 9/12/2025 | Listed for sale | $1,049,995+40.2%$461/sqft |
Source: CRMLS #SR25198880 Report a problem | ||
| 3/6/2020 | Sold | $749,000$329/sqft |
Source: CRISNet / SRAR #SR20020718 Report a problem | ||
| 2/11/2020 | Pending sale | $749,000$329/sqft |
Source: RE/MAX of Santa Clarita #SR20020718 Report a problem | ||
| 2/11/2020 | Listed for sale | $749,000$329/sqft |
Source: RE/MAX of Santa Clarita #SR20020718 Report a problem | ||
| 2/11/2020 | Pending sale | $749,000$329/sqft |
Source: RE/MAX of Santa Clarita #SR20020718 Report a problem | ||
| 2/3/2020 | Listed for sale | $749,000+5.5%$329/sqft |
Source: RE/MAX of Santa Clarita #SR20020718 Report a problem | ||
| 7/12/2006 | Sold | $710,000+108.8%$312/sqft |
Source: Public Record Report a problem | ||
| 10/22/1993 | Sold | $340,000$149/sqft |
Source: Public Record Report a problem | ||
Public tax history
| Year | Property taxes | Tax assessment |
|---|---|---|
| 2026 | -- | $1,000,000 +22.1% |
| 2025 | $10,994 +3% | $819,136 +2% |
| 2024 | $10,671 +2.4% | $803,075 +2% |
| 2023 | $10,421 +1.7% | $787,330 +2% |
| 2022 | $10,246 +1.7% | $771,893 +2% |
| 2021 | $10,075 +1.2% | $756,758 +3.8% |
| 2020 | $9,960 +2.5% | $729,000 |
| 2019 | $9,721 +11.4% | $729,000 +11.5% |
| 2018 | $8,724 | $654,000 |
| 2017 | $8,724 +0% | $654,000 +5.9% |
| 2016 | $8,720 +7.2% | $617,800 |
| 2015 | $8,131 +10% | $617,800 +10.7% |
| 2014 | $7,390 | $558,000 +26% |
| 2012 | -- | $443,000 -17.7% |
| 2011 | -- | $538,300 |
| 2010 | -- | $538,300 +16.4% |
| 2009 | -- | $462,600 -32.6% |
| 2008 | -- | $686,000 -3.4% |
| 2007 | -- | $710,000 +67.9% |
| 2006 | -- | $422,870 |
| 2005 | -- | $422,870 +4% |
| 2004 | -- | $406,452 +1.9% |
| 2003 | -- | $399,004 +2% |
| 2002 | -- | $391,182 +30.4% |
| 2000 | -- | $300,000 |
Find assessor info on the county website
Neighborhood: Valencia
Nearby homes
- $969,0005 bd3 ba2.3k sqft26022 Tampico Dr, Santa Clarita, CA 91355Off Market
- $958,7004 bd3 ba2.1k sqft26034 Tampico Dr, Santa Clarita, CA 91355Off Market
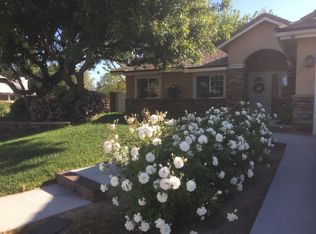
- $851,7003 bd2 ba1.5k sqft26035 Laguna Ct, Santa Clarita, CA 91355Off Market

- $---- bd-- ba-- sqft26035 Laguna Ct, Valencia, CA 91355Off Market
- $1,047,0004 bd3 ba2.2k sqft26029 Laguna Ct, Santa Clarita, CA 91355Off Market
- $1,055,0004 bd3 ba2.2k sqft26018 Tampico Dr, Santa Clarita, CA 91355Sold
- $933,8004 bd2 ba1.9k sqft26029 Tampico Dr, Santa Clarita, CA 91355Off Market
- $975,4004 bd3 ba2k sqft26023 Laguna Ct, Santa Clarita, CA 91355Off Market
Nearby schools
GreatSchools rating
- 10/10Valencia Valley Elementary SchoolGrades: K-6Distance: 0.1 mi
- 6/10Placerita Junior High SchoolGrades: 7-8Distance: 1.6 mi
- 10/10Academy Of The CanyonsGrades: 9-12Distance: 1.2 mi
Get a cash offer in 3 minutes
Find out how much your home could sell for in as little as 3 minutes with a no-obligation cash offer.
Estimated market value
$996,800
Get a cash offer in 3 minutes
Find out how much your home could sell for in as little as 3 minutes with a no-obligation cash offer.
Estimated market value
$996,800
- California
- Los Angeles County
- Santa Clarita
- 91355
- Valencia
- 26030 Tampico Dr
Nearby cities
Nearby neighborhoods
Nearby zip codes
Other Santa Clarita Topics
