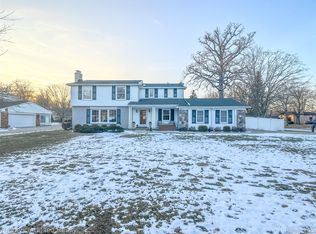
Step inside this stunning colonial and be greeted by a grand entryway, complete with dual closets on each side. To the left, the formal living room welcomes you, while to the right, the family room draws you in with rich wood finishes and a charming brick fireplace. Just beyond, a sliding door opens into the window-lined three-seasons room; a serene retreat in nearly any weather, especially with the hot tub (negotiable) as its centerpiece. The kitchen is a chef’s dream where no detail has been spared. The gorgeous quartz counters, extensive cabinetry, gas cooktop with pot filler, refrigerator, and double oven, all flowing seamlessly into the elegant formal dining room. A convenient first-floor laundry completes the main level. Upstairs, you’ll find four spacious bedrooms. The primary suite is a true retreat with a large walk-in closet, vanity, and private bath, making it the perfect place to unwind at the end of the day. The ideal place to create lasting memories in the heart of Grosse Ile.
Under contract
$385,000
26031 Hidden Ln, Grosse Ile, MI 48138
4beds
3,060sqft
Single Family Residence
Built in 1962
0.39 Acres Lot
$375,500 Zestimate®
$126/sqft
$-- HOA
What's special
- 56 days
- 89
- 2
Zillow last checked:
Listing updated:
Listed by:
Rachel Reaves 734-394-9123,
RE/MAX Leading Edge 313-277-7777
Source: Realcomp II,MLS#: 20261022721
Facts & features
Interior
Bedrooms & bathrooms
- Bedrooms: 4
- Bathrooms: 3
- Full bathrooms: 2
- 1/2 bathrooms: 1
Primary bedroom
- Level: Second
- Area: 312
- Dimensions: 12 X 26
Bedroom
- Level: Second
- Area: 132
- Dimensions: 11 X 12
Bedroom
- Level: Second
- Area: 168
- Dimensions: 14 X 12
Bedroom
- Level: Second
- Area: 132
- Dimensions: 11 X 12
Primary bathroom
- Level: Second
- Area: 56
- Dimensions: 8 X 7
Other
- Level: Second
- Area: 56
- Dimensions: 8 X 7
Other
- Level: Entry
- Area: 25
- Dimensions: 5 X 5
Dining room
- Level: Entry
- Area: 110
- Dimensions: 11 X 10
Family room
- Level: Entry
- Area: 350
- Dimensions: 14 X 25
Kitchen
- Level: Entry
- Area: 288
- Dimensions: 24 X 12
Laundry
- Level: Entry
- Area: 81
- Dimensions: 9 X 9
Living room
- Level: Entry
- Area: 260
- Dimensions: 20 X 13
Other
- Level: Entry
- Area: 195
- Dimensions: 15 X 13
Other
- Level: Entry
- Area: 280
- Dimensions: 14 X 20
Heating
- Baseboard, Hot Water, Natural Gas
Cooling
- Ceiling Fans
Appliances
- Included: Dishwasher, Disposal, Double Oven, Dryer, Gas Cooktop, Microwave, Stainless Steel Appliances, Washer
- Laundry: Laundry Room
Features
- Entrance Foyer
- Basement: Partially Finished
- Has fireplace: Yes
- Fireplace features: Family Room
Interior area
- Total interior livable area: 3,060 sqft
- Finished area above ground: 2,652
- Finished area below ground: 408
Property
Parking
- Total spaces: 2
- Parking features: Two Car Garage, Attached
- Attached garage spaces: 2
Features
- Levels: Two
- Stories: 2
- Entry location: GroundLevelwSteps
- Exterior features: Lighting
- Pool features: Above Ground
- Fencing: Fenced
Lot
- Size: 0.39 Acres
- Dimensions: 119.97 x 143.18
- Features: Corner Lot
Details
- Additional structures: Sheds
- Parcel number: 73048030010000
- Special conditions: Short Sale No,Standard
Construction
Type & style
- Home type: SingleFamily
- Architectural style: Colonial
- Property subtype: Single Family Residence
Materials
- Brick, Vinyl Siding
- Foundation: Basement, Block
Condition
- New construction: No
- Year built: 1962
Utilities & green energy
- Sewer: Public Sewer
- Water: Other
Community & HOA
Community
- Subdivision: RIVERCREST SUB
HOA
- Has HOA: No
Location
- Region: Grosse Ile
Financial & listing details
- Price per square foot: $126/sqft
- Tax assessed value: $179,188
- Annual tax amount: $9,122
- Date on market: 4/9/2026
- Cumulative days on market: 56 days
- Listing agreement: Exclusive Right To Sell
- Listing terms: Cash,Conventional,FHA,Va Loan
Estimated market value
$375,500
$357,000 - $394,000
$3,489/mo
Price history
| Date | Event | Price |
|---|---|---|
| 7/20/2026 | Contingent | $385,000$126/sqft |
Source:  Realcomp II #20261022721 Report a problem Realcomp II #20261022721 Report a problem | ||
| 6/22/2026 | Listed for sale | $385,000$126/sqft |
Source: Realcomp II #20261022721 Report a problem | ||
| 5/6/2026 | Contingent | $385,000$126/sqft |
Source: Realcomp II #20261022721 Report a problem | ||
| 4/26/2026 | Price change | $385,000-2.5%$126/sqft |
Source: Realcomp II #20261022721 Report a problem | ||
| 4/9/2026 | Listed for sale | $395,000-1%$129/sqft |
Source: Realcomp II #20261022721 Report a problem | ||
| 2/17/2026 | Listing removed | $399,000$130/sqft |
Source: Realcomp II #20251029293 Report a problem | ||
| 1/14/2026 | Price change | $399,000-2.7%$130/sqft |
Source: Realcomp II #20251029293 Report a problem | ||
| 11/3/2025 | Price change | $410,000-4.7%$134/sqft |
Source: Realcomp II #20251029293 Report a problem | ||
| 10/24/2025 | Price change | $430,000-2.3%$141/sqft |
Source: Realcomp II #20251029293 Report a problem | ||
| 9/3/2025 | Price change | $440,000-2.2%$144/sqft |
Source: Realcomp II #20251029293 Report a problem | ||
| 8/23/2025 | Listed for sale | $450,000+50.1%$147/sqft |
Source: Realcomp II #20251029293 Report a problem | ||
| 6/7/2019 | Sold | $299,900$98/sqft |
Source: Agent Provided Report a problem | ||
| 4/22/2019 | Listed for sale | $299,900+68.5%$98/sqft |
Source: Carol Bollo & Assoc-Grosse Ile #219036055 Report a problem | ||
| 10/28/2015 | Sold | $178,000-11%$58/sqft |
Source: Public Record Report a problem | ||
| 10/3/2015 | Price change | $199,900-7%$65/sqft |
Source: Keller Williams - Plymouth/Canton #215104155 Report a problem | ||
| 9/25/2015 | Listed for sale | $215,000$70/sqft |
Source: Realcomp II Ltd #215104155 Report a problem | ||
Public tax history
| Year | Property taxes | Tax assessment |
|---|---|---|
| 2025 | -- | $197,400 +11.7% |
| 2024 | -- | $176,800 +7.2% |
| 2023 | -- | $164,900 +5.4% |
| 2022 | -- | $156,400 +3.9% |
| 2021 | -- | $150,500 |
| 2020 | $5,760 +2.1% | $150,500 +10.4% |
| 2019 | $5,644 | $136,300 +7% |
| 2018 | -- | $127,400 +4.8% |
| 2017 | -- | $121,600 -0.9% |
| 2016 | $2,399 | $122,700 +0.8% |
| 2015 | $2,399 -78.8% | $121,700 +3% |
| 2013 | $11,320 +372% | $118,100 +4.9% |
| 2012 | $2,399 | $112,600 -15.8% |
| 2010 | -- | $133,800 -7.5% |
| 2009 | -- | $144,700 -16.5% |
| 2008 | -- | $173,300 -1.7% |
| 2007 | -- | $176,300 +3.9% |
| 2005 | $1,773 | $169,700 |
| 2003 | -- | $169,700 +49.5% |
| 2001 | $4,140 +2.1% | $113,486 +3.2% |
| 2000 | $4,054 | $109,968 |
Find assessor info on the county website
Monthly payment
Est. payment
Payment breakdown
Explore the cost of this home by adjusting the details. Changes won't be saved.Climate risks
Neighborhood: 48138
Similar homes
- $362,0004 bd3 ba2k sqft8522 Hampton Rd, Grosse Ile, MI 48138For Sale
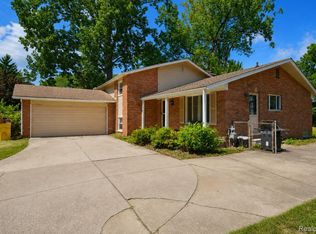
 MLS ID #20261068032, Michael Procissi, Power House Group Realty. Realcomp II
 - $467,9003 bd3 ba2.5k sqft19177 Meridian Rd, Grosse Ile, MI 48138For Sale
 MLS ID #20261064432, Wendy Moco, MBA Realty. Realcomp II
 - $499,0003 bd3 ba2.5k sqft20964 Thorofare Rd, Grosse Ile, MI 48138For Sale
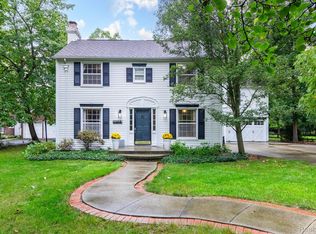 MLS ID #20261072828, Susie Armiak, MBA Realty. Realcomp II
 - $379,9003 bd4 ba4.2k sqft22421 Huron River Dr, Rockwood, MI 48173For Sale
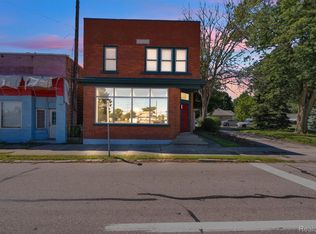 MLS ID #20261078256, Michael M Phillips, Keller Williams Legacy. Realcomp II
 - $364,9004 bd2 ba2.5k sqft45223 Wear Rd, Belleville, MI 48111For SaleMLS ID #20261070651, Kelly A Matelic, Park Avenue Realty Inc. Realcomp II
- $429,9003 bd4 ba3.5k sqft23853 Joey Dr, Brownstown, MI 48134For Sale
 MLS ID #26048010, Debra DeAngelo, Remerica United Realty. MichRIC
 - $390,0003 bd3 ba2.7k sqft330 Cole Rd, Monroe, MI 48162For Sale
 MLS ID #50221283, Allison Shaver, Century 21 Allstar Real Estate Team, Inc. MiRealSource
 - $359,9004 bd3 ba2k sqft19511 Wherle Dr, Brownstown, MI 48193For SaleMLS ID #50219469, Victoria Camaj, Providence Properties, Realty & Management. MiRealSource
- $399,9003 bd2 ba1.7k sqft26995 James Ave, Flat Rock, MI 48134For SaleMLS ID #50219281, Steve Hudkins, Berkshire Hathaway Home Service Kee Realty. MiRealSource
- $439,9003 bd3 ba3.9k sqft27214 Celtic Dr, Flat Rock, MI 48134For SaleMLS ID #50222255, Zach Schlacht, Real Estate One Southgate. MiRealSource
- $375,0004 bd2 ba2.2k sqft14104 Carleton West Rd, Carleton, MI 48117For SaleMLS ID #20261045203, Julie Golich, Keller Williams Legacy. Realcomp II
- $380,0004 bd3 ba2.6k sqft129 South St, Belleville, MI 48111For SaleMLS ID #20261073709, Sharifa Clements, Social House Group Belleville. Realcomp II
- $319,9003 bd3 ba2.5k sqft17828 Devonshire St, Riverview, MI 48193For SaleMLS ID #26049475, Bryan Harman, Propel Property Management. MichRIC
- $360,0004 bd4 ba2.9k sqft44026 Harmony Ln, Van Buren Township, MI 48111For SaleMLS ID #26045398, Michelle Armbruster, The Charles Reinhart Company. MichRIC
- $391,6004 bd2 ba1.9k sqft27355 Clairview Dr, Dearborn Heights, MI 48127For SaleMLS ID #20261076740, Ali M Beydoun, Got Key'D Realty. Realcomp II
- $444,9004 bd3 ba3.4k sqft16851 Silverado Dr, Southgate, MI 48195For SaleMLS ID #50221298, Florin Toduti, Synergy Realty Group. MiRealSource
- $349,9005 bd3 ba3.6k sqft7136 Rosedale Blvd, Allen Park, MI 48101For SaleMLS ID #20261070276, Kelly A Matelic, Park Avenue Realty Inc. Realcomp II
- $490,0004 bd3 ba3.6k sqft27012 Mary Ct, Flat Rock, MI 48134For SaleMLS ID #50217526, Scott Williams, Synergy Realty Group. MiRealSource
- $374,9003 bd3 ba3.2k sqft9116 Susan Cir, Newport, MI 48166For SaleMLS ID #50219475, Jennifer MacLeod, Wiens And Roth Real Estate - Lambertville. MiRealSource
- $399,0002 bd1 ba1.6k sqft28079 Goddard Rd, Romulus, MI 48174For SaleMLS ID #26039618, Bruce Heissenbuettel, The Charles Reinhart Company. MichRIC
