Skip main navigation
Off market
  • $748,400

    26031 Hootananny, San Antonio, TX 78260

    4beds
    2,763sqft
    SingleFamily
    Built in 2022
    0.4 Acres Lot
    $748,400 Zestimate®
    $271/sqft
    $4,073 Estimated rent

    Home value

    $748,400

    $681,000 - $816,000

    $4,073/mo

    Zestimate® history
    Loading
    Loading...

    Owner options

    List your home for rent

    $4,073/mo

    Rent Zestimate®

    Find your next renter with Zillow Rental Manager. Plus, with online applications, you can quickly screen prospective tenants – for free.

    Learn more

    $4,073/mo

    Rent Zestimate®

    Refinance and save

    $5,189/mo

    Est. payment

    Refinancing to a lower rate could help reduce your monthly payments and save thousands over the life of the loan.

    See today's rates

    $5,189/mo

    Est. payment

    Explore your selling options

    Work with a Zillow partner agent

    Leverage their expertise and Zillow's premium Showcase listings to get your home seen by more buyers.

    Get started

    List with your own agent

    Get your home in front of millions of buyers by listing it on Zillow.

    Learn how to do it

    Sell it yourself

    Take full control of how buyers see your home on Zillow by listing For Sale by Owner (FSBO).

    List your home

    What's special

    Luxurious modern finishes throughoutLuxurious finishesGas lineGrand open floor planNew one-story homeBarn doorsImpressive timberwood jewel

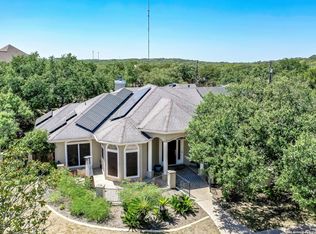
    Beautiful new one-story home built by Serene Custom Homes in Timberwood Park with a grand open floor plan with lots of natural light and views onto a green belt. Truly luxurious finishes in the Kitchen with 48'' gas range top, large 36'' farmhouse sink, built-in Kitchen-aid Oven and Microwave, enormous granite kitchen island and a large walk-in pantry with room for a second fridge/freezer, and yes it even has barn doors. Dining Room built to impress your guests and function with the modern family's needs. Luxurious modern finishes throughout the house, too numerous to list but will be appreciated when you see the home for yourself. Along with the four bedrooms, the house has a spacious study, along with a foyer area for the kid’s rooms with an E-space and storage. Master Bedroom is a retreat onto itself, with a huge closet and bathroom, with the same level of premium finishes throughout the rest of the house. All rooms and spaces wired for Ethernet and exterior prewired for cameras. Builder is a retired mechanical engineer and believes in providing a well thought out home with attention to detail. Exceptional energy efficient design and construction practices. Pre-plumbed water softener loop, tankless water heater and additional gas line run to the patio for your future outdoor kitchen or grill. Three car garage, with 8’ high garage doors compared to typical 7’ high doors. Garage has a 220V outlet for future EV owners or the garage warrior that owns an electric welder. Additional storage area in the attic accessed from the garage. House is estimated to finish construction in May 2022. Come see this impressive Timberwood jewel for yourself. If you find yourself in the neighborhood and drive by, the builder is usually on site when work is being done. His name is Hoss. Feel free to contact him at 210-296-7586 if you would like a tour, he lives in Timberwood and is usually close by.

    This property is not currently displayed as for sale or rent on Zillow. This may be different from what's on other websites or public sources.
    Facts & features

    Interior

    Bedrooms & bathrooms
    • Bedrooms: 4
    • Bathrooms: 4
    • Full bathrooms: 3
    • 1/2 bathrooms: 1
    Heating
    • Forced air
    Cooling
    • Central
    Appliances
    • Included: Dishwasher, Garbage disposal, Microwave, Range / Oven
    Features
    • Flooring: Tile, Carpet
    • Has fireplace: Yes
    Interior area
    • Total interior livable area: 2,763 sqft

    Property

    Parking
    • Parking features: Garage - Attached
    Features
    • Has spa: Yes
    Lot
    • Size: 0.4 Acres
    Details
    • Parcel number: 265705

    Construction

    Type & style
    • Home type: SingleFamily
    Materials
    • Foundation: Slab
    • Roof: Asphalt
    Condition
    • Year built: 2022

    Community & HOA

    HOA
    • Has HOA: Yes
    • HOA fee: $93 monthly
    Location
    • Region: San Antonio

    Financial & listing details

    • Price per square foot: $271/sqft
    • Tax assessed value: $682,000
    • Annual tax amount: $4,749

    Price history

    DateEventPrice
    7/19/2022Listing removed--
    Source: Owner Report a problem
    5/9/2022Pending sale$805,000$291/sqft
    Source: Owner Report a problem
    5/2/2022Listed for sale$805,000+1393.5%$291/sqft
    Source: Owner Report a problem
    10/2/2019Listing removed$53,900$20/sqft
    Source: Noble Capital Real Estate, LLC #1382691 Report a problem
    6/28/2019Price change$53,900-1.8%$20/sqft
    Source: Noble Capital Real Estate, LLC #1382691 Report a problem
    5/9/2019Listed for sale$54,900-54.1%$20/sqft
    Source: Noble Capital Real Estate, LLC #1382691 Report a problem
    7/19/2018Listing removed$119,500$43/sqft
    Source: Home Buyers Marketing II, Inc. #1313129 Report a problem
    5/22/2018Listed for sale$119,500+171.6%$43/sqft
    Source: Home Buyers Marketing II, Inc. #1313129 Report a problem
    12/9/2013Listing removed$44,000$16/sqft
    Source: Carolyn Sparks Real Estate #971270 Report a problem
    10/24/2012Listed for sale$44,000$16/sqft
    Source: Carolyn Sparks Real Estate #971270 Report a problem

    Public tax history

    YearProperty taxesTax assessment
    2025$4,749 -2.1%$682,000 -2.6%
    2024$4,851 +5%$700,000 +11.1%
    2023$4,618 +77.2%$630,000 +96.9%
    2022$2,607 +597.7%$320,000 +552.4%
    2021$374 $49,050 +5.2%
    2020$374 -62.6%$46,620 +1.3%
    2019$998 $46,010
    2018$998 +20.9%$46,010 +23.8%
    2017$825 -0.1%$37,160
    2016$826 +1.1%$37,160
    2015$817 $37,160
    2014$817 $37,160
    2013-- $37,160
    2012-- $37,160 -10.5%
    2011-- $41,530 -5%
    2010-- $43,710
    2009-- $43,710 -7.6%
    2008-- $47,290 -21.2%
    2007-- $60,000 +87.5%
    2006-- $32,000
    2005-- $32,000
    Find assessor info on the county website

    Neighborhood: 78260

    Nearby schools

    GreatSchools rating
    Schools provided by the listing agent
    • Elementary: Timberwood Park
    • Middle: Spring Branch
    • High: Smithson Valley
    • District: Comal

    Source: The MLS. This data may not be complete. We recommend contacting the local school district to confirm school assignments for this home.

    Get a cash offer in 3 minutes
    Find out how much your home could sell for in as little as 3 minutes with a no-obligation cash offer.
    Estimated market value
    $748,400
    Get a cash offer in 3 minutes
    Find out how much your home could sell for in as little as 3 minutes with a no-obligation cash offer.
    Estimated market value
    $748,400