Breathtaking Views & Luxury Living in Stevenson Ranch. Welcome to 26031 Tennyson, a stunning 5-bedroom, 4.5-bathroom home perched at the top of Stevenson Ranch in a serene cul-de-sac. Spanning 3,562 sq. ft., this sought-after Twilight Vista residence offers the perfect blend of elegance, comfort, and breathtaking unobstructed mountain views. This home sits on a large 10,553 sq. ft. lot. Upon entering, you are greeted by soaring high ceilings and an inviting living room. The highly desirable first-floor guest suite with an ensuite bathroom provides privacy and convenience, perfect for overnight guests or extended family stays. The elegant formal dining room offers generous seating, making it ideal for hosting unforgettable gatherings and intimate dinners. At the heart of the home is a chef’s dream kitchen, featuring an oversized marble waterfall island, trendy backsplash, and high-end Viking appliances, including a double oven and refrigerator. The resort-style backyard is an entertainer’s paradise, complete with an outdoor kitchen, fire pit, pool, spa, and endless panoramic views ideal for hosting or unwinding in your private retreat. Upstairs, a spacious loft leads to four additional bedrooms, including the primary suite, which boasts an oversized deck perfect for sipping morning coffee or enjoying spectacular sunsets with a glass of wine. The remodeled primary bathroom features a soaking tub, walk-in shower, dual vanities, and separate closets. One of the secondary bedrooms also includes a remodeled ensuite bathroom with stylish tile and quartz countertops, while two additional bedrooms share a beautifully updated hallway bathroom. The upstairs laundry room has been upgraded with sleek gray tile floors and modern countertops. Located near top-rated schools and parks with trails, sports fields, a playground, and tennis courts, this home offers both luxury and convenience. Plus, easy freeway access makes Stevenson Ranch highly desirable among commuters. Don’t miss this amazing opportunity to own a home that truly has it all!
Sold for $1,710,000
Zillow last checked:
Listing updated:
Bought with:
Holly Thompson, DRE #01825192
RE/MAX of Santa Clarita
Source: CRMLS,MLS#: BB25053125 Originating MLS: California Regional MLS
Originating MLS: California Regional MLSPrice history
| Date | Event | Price |
|---|---|---|
| 7/2/2025 | Sold | $1,710,000-2.3%$480/sqft |
Source:  CRMLS #BB25053125 Report a problem CRMLS #BB25053125 Report a problem | ||
| 6/20/2025 | Pending sale | $1,750,000$491/sqft |
Source: CRMLS #BB25053125 Report a problem | ||
| 6/4/2025 | Contingent | $1,750,000$491/sqft |
Source: CRMLS #BB25053125 Report a problem | ||
| 5/9/2025 | Price change | $1,750,000-1.4%$491/sqft |
Source: CRMLS #BB25053125 Report a problem | ||
| 4/3/2025 | Price change | $1,775,000-5.3%$498/sqft |
Source: CRMLS #BB25053125 Report a problem | ||
| 11/5/2024 | Listed for sale | $1,875,000+53.1%$526/sqft |
Source: CRMLS #SR24227889 Report a problem | ||
| 11/1/2016 | Sold | $1,225,000+44.3%$344/sqft |
Source: Public Record Report a problem | ||
| 9/3/2011 | Listing removed | $849,000$238/sqft |
Source: Intero Real Estate Services #F11102610 Report a problem | ||
| 8/7/2011 | Listed for sale | $849,000+62%$238/sqft |
Source: Intero Real Estate Services #F11102610 Report a problem | ||
| 4/27/2001 | Sold | $524,000$147/sqft |
Source: Public Record Report a problem | ||
Nearby homes
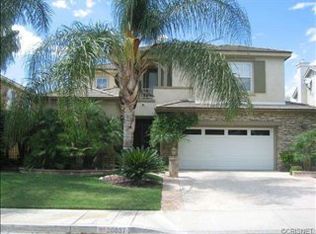
- $1,458,2005 bd5 ba3.4k sqft26037 Tennyson Ln, Stevenson Ranch, CA 91381Off Market
- $1,363,3004 bd3 ba3.1k sqft26025 Tennyson Ln, Stevenson Ranch, CA 91381Off Market
- $1,405,2005 bd3 ba3.1k sqft26041 Tennyson Ln, Stevenson Ranch, CA 91381Off Market
- $1,536,9005 bd5 ba3.5k sqft26019 Tennyson Ln, Stevenson Ranch, CA 91381Off Market
Get a cash offer in 3 minutes
Find out how much your home could sell for in as little as 3 minutes with a no-obligation cash offer.
Estimated market value
$1,694,600
