Nestled on a desirable corner lot on a quiet cul-de-sac, this beautifully completely remodeled 4-bedroom, 3-bathroom equestrian estate offers exceptional style, comfort, and function. Hardwood floors flow throughout the home, enhancing its open, airy layout. The chef’s kitchen is a true showpiece, featuring custom cabinetry, premium appliances, a six-burner range with pot filler, and an expansive island perfect for gathering. Thoughtful details and high-end finishes make this space the heart of the home. Upstairs, discover four generously sized bedrooms, including the luxurious primary suite. The spa-inspired primary bath boasts a large soaking tub, separate walk-in shower, dual sinks with a vanity area, and a beautifully designed custom closet for optimal organization.The backyard is an entertainer’s paradise, offering a newly renovated pool and spa, plus a spacious deck ideal for relaxing and taking in the serene views. At the lower level of the property, equestrians will appreciate the private stables with tack room, turn-outs with direct trailer access. This turnkey home embodies the best of Nellie Gail Ranch living—elegance, amenities, and an exceptional equestrian lifestyle.
Sold for $2,900,000
Listed by: Anvil Real Estate • Melody Smith • Contact: 949-776-1185
Bought with: Circa Properties, Inc.
$2,900,000
26031 Waterwheel Pl, Laguna Hills, CA 92653
4beds
2,500sqft
Single Family Residence
Built in 1980
0.74 Acres Lot
$2,930,100 Zestimate®
$1,160/sqft
$7,629 Estimated rent
Home value
$2,930,100
$2.70M - $3.16M
$7,629/mo
Zestimate® history
Owner options
List your home for rent
$7,629/mo
Rent Zestimate®
Find your next renter with Zillow Rental Manager. Plus, with online applications, you can quickly screen prospective tenants – for free.
$7,629/mo
Rent Zestimate®
Refinance and save
$18,355/mo
Est. payment
Refinancing to a lower rate could help reduce your monthly payments and save thousands over the life of the loan.
$18,355/mo
Est. payment
Explore your selling options
Work with a Zillow partner agent
Leverage their expertise and Zillow's premium Showcase listings to get your home seen by more buyers.
Get startedList with your own agent
Get your home in front of millions of buyers by listing it on Zillow.
Learn how to do itSell it yourself
Take full control of how buyers see your home on Zillow by listing For Sale by Owner (FSBO).
List your homeWhat's special
Quiet cul-de-sacCustom cabinetryLuxurious primary suiteSpa-inspired primary bathDesirable corner lotSeparate walk-in showerPremium appliances
Zillow last checked:
Listing updated:
Listed by:
Melody Smith DRE #01719799 Melody@anvilreinc.com,
Anvil Real Estate
Bought with:
Eric Lambert, DRE #01905253
Circa Properties, Inc.
Merian Dukic, DRE #00906124
Circa Properties, Inc.
Source: CRMLS,MLS#: OC25263087 Originating MLS: California Regional MLS
Originating MLS: California Regional MLSFacts & features
Interior
Bedrooms & bathrooms
- Bedrooms: 4
- Bathrooms: 3
- Full bathrooms: 2
- 1/2 bathrooms: 1
- Main level bathrooms: 1
Rooms
- Room types: Bedroom, Family Room, Kitchen, Laundry, Living Room, Primary Bedroom, Other, Pantry, Dining Room
Primary bedroom
- Features: Primary Suite
Bedroom
- Features: All Bedrooms Up
Bathroom
- Features: Bathtub, Dual Sinks, Quartz Counters, Remodeled, Soaking Tub, Separate Shower, Tub Shower, Upgraded, Vanity, Walk-In Shower
Kitchen
- Features: Kitchen Island, Kitchen/Family Room Combo, Quartz Counters, Remodeled, Updated Kitchen, Walk-In Pantry
Other
- Features: Walk-In Closet(s)
Pantry
- Features: Walk-In Pantry
Heating
- Central
Cooling
- Central Air
Appliances
- Included: 6 Burner Stove, Dishwasher, Microwave, Refrigerator, Vented Exhaust Fan
- Laundry: Inside, Laundry Room
Features
- Breakfast Bar, Built-in Features, Ceiling Fan(s), Separate/Formal Dining Room, Open Floorplan, Pantry, Quartz Counters, Recessed Lighting, All Bedrooms Up, Primary Suite, Walk-In Pantry, Walk-In Closet(s)
- Flooring: Wood
- Has fireplace: Yes
- Fireplace features: Family Room
- Common walls with other units/homes: No Common Walls
Interior area
- Total interior livable area: 2,500 sqft
Property
Parking
- Total spaces: 3
- Parking features: Garage - Attached
- Attached garage spaces: 3
Features
- Levels: Two
- Stories: 2
- Entry location: 1
- Pool features: In Ground, Association
- Has spa: Yes
- Spa features: In Ground, Private
- Has view: Yes
- View description: Trees/Woods
Lot
- Size: 0.74 Acres
- Features: Corner Lot, Cul-De-Sac, Horse Property
Details
- Additional structures: Barn(s)
- Parcel number: 62731401
- Special conditions: Standard
- Horses can be raised: Yes
- Horse amenities: Riding Trail
Construction
Type & style
- Home type: SingleFamily
- Property subtype: Single Family Residence
Condition
- Updated/Remodeled,Turnkey
- New construction: No
- Year built: 1980
Utilities & green energy
- Sewer: Public Sewer
- Water: Public
Community & HOA
Community
- Features: Curbs, Gutter(s), Horse Trails, Street Lights, Suburban, Sidewalks
- Subdivision: Nellie Gail (Ng)
HOA
- Has HOA: Yes
- Amenities included: Clubhouse, Horse Trails, Pickleball, Pool, Security, Tennis Court(s)
- HOA fee: $192 monthly
- HOA name: Nellie Gail HOA
- HOA phone: 949-425-1477
Location
- Region: Laguna Hills
Financial & listing details
- Price per square foot: $1,160/sqft
- Tax assessed value: $451,573
- Annual tax amount: $4,584
- Date on market: 12/1/2025
- Cumulative days on market: 43 days
- Listing terms: Cash to New Loan,Conventional
Price history
| Date | Event | Price |
|---|---|---|
| 1/27/2026 | Sold | $2,900,000-3.3%$1,160/sqft |
Source:  CRMLS #OC25263087 Report a problem CRMLS #OC25263087 Report a problem | ||
| 1/26/2026 | Contingent | $2,998,000$1,199/sqft |
Source: CRMLS #OC25263087 Report a problem | ||
| 1/21/2026 | Listed for sale | $2,998,000$1,199/sqft |
Source: CRMLS #OC25263087 Report a problem | ||
| 1/20/2026 | Contingent | $2,998,000$1,199/sqft |
Source: CRMLS #OC25263087 Report a problem | ||
| 1/5/2026 | Listed for sale | $2,998,000+99.9%$1,199/sqft |
Source: CRMLS #OC25263087 Report a problem | ||
| 3/13/2025 | Sold | $1,500,000$600/sqft |
Source: Public Record Report a problem | ||
Public tax history
| Year | Property taxes | Tax assessment |
|---|---|---|
| 2025 | $4,584 +1.9% | $451,573 +2% |
| 2024 | $4,500 +2.4% | $442,719 +2% |
| 2023 | $4,393 +1.8% | $434,039 +2% |
| 2022 | $4,313 +2.1% | $425,529 +2% |
| 2021 | $4,226 +0.9% | $417,186 +1% |
| 2020 | $4,188 | $412,909 +2% |
| 2019 | $4,188 +2.1% | $404,813 +2% |
| 2018 | $4,103 +4% | $396,876 +2% |
| 2017 | $3,943 | $389,095 +2% |
| 2016 | $3,943 +1.7% | $381,466 +1.5% |
| 2015 | $3,877 +3.5% | $375,737 +2% |
| 2014 | $3,745 | $368,377 +0.5% |
| 2013 | -- | $366,713 +2% |
| 2012 | -- | $359,523 +2% |
| 2011 | -- | $352,474 +0.8% |
| 2010 | -- | $349,840 -0.2% |
| 2009 | -- | $350,672 +2% |
| 2008 | -- | $343,797 +2% |
| 2007 | -- | $337,056 +2% |
| 2006 | -- | $330,448 +2% |
| 2005 | -- | $323,969 +2% |
| 2004 | -- | $317,617 +1.9% |
| 2003 | -- | $311,796 +2% |
| 2002 | -- | $305,683 +2% |
| 2001 | $3,024 +1.1% | $299,690 +2% |
| 2000 | $2,990 | $293,814 |
Find assessor info on the county website
Neighborhood: 92653
Nearby homes
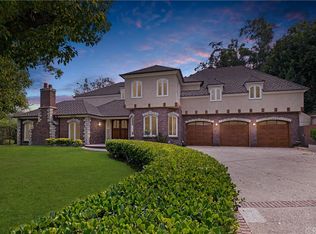
- $1,974,0004 bd3 ba2.7k sqft26041 Waterwheel Pl, Laguna Hills, CA 92653Off Market
- $4,760,0005 bd6 ba6.3k sqft26022 Nellie Gail Rd, Laguna Hills, CA 92653Off Market
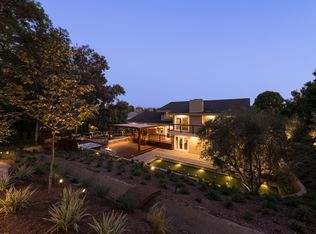
- $21,0004 bd5 ba3.4k sqft25871 Hitching Rail Rd, Laguna Hills, CA 92653For Rent
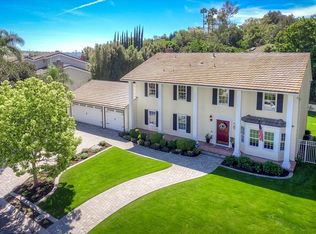
- $2,389,9004 bd3 ba2.5k sqft26032 Waterwheel Pl, Laguna Hills, CA 92653Off Market
- $2,683,5004 bd4 ba4k sqft26051 Waterwheel Pl, Laguna Hills, CA 92653Off Market
- $2,252,2504 bd3 ba3.4k sqft26042 Waterwheel Pl, Laguna Hills, CA 92653Sold
- $3,267,9004 bd4 ba4k sqft26031 Nellie Gail Rd, Laguna Hills, CA 92653Off Market
- $4,601,0007 bd7 ba7.8k sqft26071 Nellie Gail Rd, Laguna Hills, CA 92653Off Market
Nearby schools
GreatSchools rating
- 9/10Valencia Elementary SchoolGrades: K-6Distance: 0.5 mi
- 8/10La Paz Intermediate SchoolGrades: 7-8Distance: 0.9 mi
- 8/10Laguna Hills High SchoolGrades: 9-12Distance: 1.8 mi
Get a cash offer in 3 minutes
Find out how much your home could sell for in as little as 3 minutes with a no-obligation cash offer.
Estimated market value
$2,930,100
Get a cash offer in 3 minutes
Find out how much your home could sell for in as little as 3 minutes with a no-obligation cash offer.
Estimated market value
$2,930,100
- California
- Orange County
- Laguna Hills
- 92653
- 26031 Waterwheel Pl
Nearby cities
Nearby zip codes
Other Laguna Hills Topics
