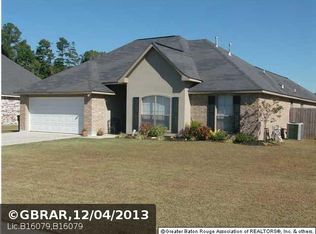
HIGHLY MOTIVATED SELLER: LARGE PRICE REDUCTION! Lovely 4 bedroom, 2 bath home with renovations including new roof, HVAC, hot water heater, insulation, granite counter tops , subway tile backsplash (kitchen), new lighting fixtures, laminate wood flooring, large patio cover, and gutters all installed in 2021and 2022. Enclosed garage and oversized yard with large covered patio in the fenced in backyard makes this home better than new! This home is located on a corner lot and DID NOT FLOOD in Flood of 2016!
Sold
Price Unknown
26032 Glenbrooke Dr, Denham Springs, LA 70726
4beds
1,976sqft
Single Family Residence, Residential
Built in 2007
0.36 Acres Lot
$252,700 Zestimate®
$--/sqft
$2,046 Estimated rent
Home value
$252,700
$222,000 - $286,000
$2,046/mo
Zestimate® history
Owner options
List your home for rent
$2,046/mo
Rent Zestimate®
Find your next renter with Zillow Rental Manager. Plus, with online applications, you can quickly screen prospective tenants – for free.
$2,046/mo
Rent Zestimate®
Refinance and save
$240/mo
Est. payment
Refinancing to a lower rate could help reduce your monthly payments and save thousands over the life of the loan.
$240/mo
Est. payment
Explore your selling options
Work with a Zillow partner agent
Leverage their expertise and Zillow's premium Showcase listings to get your home seen by more buyers.
Get startedList with your own agent
Get your home in front of millions of buyers by listing it on Zillow.
Learn how to do itSell it yourself
Take full control of how buyers see your home on Zillow by listing For Sale by Owner (FSBO).
List your homeWhat's special
Fenced in backyardLarge covered patioSubway tile backsplashGranite counter topsNew lighting fixturesCorner lotOversized yard
Zillow last checked:
Listing updated:
Listed by:
Yvonne Dupont,
Keller Williams Realty Red Stick Partners
Bought with:
Bianca Turner, 995713930
Keller Williams Realty-First Choice
Source: ROAM MLS,MLS#: 2024020750
Facts & features
Interior
Bedrooms & bathrooms
- Bedrooms: 4
- Bathrooms: 2
- Full bathrooms: 2
Rooms
- Room types: Bedroom, Breakfast Room, Dining Room, Family Room, Kitchen
Primary bedroom
- Features: En Suite Bath
Bedroom 1
- Level: First
- Area: 184.8
- Width: 12
Bedroom 2
- Level: First
- Area: 140
- Dimensions: 14 x 10
Bedroom 3
- Level: First
- Area: 119
- Width: 10
Bedroom 4
- Level: First
- Area: 119
- Width: 10
Primary bathroom
- Features: Double Vanity, Dressing Area, Separate Shower, Soaking Tub
Dining room
- Level: First
- Area: 150.87
Family room
- Level: First
- Area: 302.48
Kitchen
- Features: Granite Counters, Pantry
- Level: First
- Area: 182.16
Heating
- Central
Cooling
- Central Air, Ceiling Fan(s)
Appliances
- Included: Dishwasher, Disposal, Microwave, Range/Oven, Electric Water Heater, Range Hood, Stainless Steel Appliance(s)
- Laundry: Laundry Room, Electric Dryer Hookup, Washer Hookup, Inside, Washer/Dryer Hookups
Features
- Breakfast Bar, Ceiling 9'+, Ceiling Varied Heights, High Speed Internet
- Flooring: Ceramic Tile, Laminate
- Attic: Storage
- Has fireplace: Yes
- Fireplace features: Gas Log
Interior area
- Total structure area: 3,041
- Total interior livable area: 1,976 sqft
Property
Parking
- Total spaces: 2
- Parking features: 2 Cars Park, Garage, Garage Door Opener
- Has garage: Yes
Features
- Stories: 1
- Patio & porch: Covered, Porch, Patio
- Exterior features: Lighting, Rain Gutters
- Fencing: Privacy,Wood
Lot
- Size: 0.36 Acres
- Dimensions: 55 x 155 x 140 x 182
- Features: Corner Lot, Oversized Lot
Details
- Parcel number: 0567727
- Special conditions: Standard
Construction
Type & style
- Home type: SingleFamily
- Architectural style: Traditional
- Property subtype: Single Family Residence, Residential
Materials
- Fiber Cement, Stucco Siding, Brick
- Foundation: Slab
- Roof: Shingle,Hip Roof
Condition
- Cosmetic Changes,Updated/Remodeled
- New construction: No
- Year built: 2007
Utilities & green energy
- Gas: City/Parish
- Water: Public
Community & HOA
Community
- Security: Smoke Detector(s)
- Subdivision: Woodland Crossing
HOA
- Has HOA: Yes
- Services included: Common Area Maintenance
- HOA fee: $240 annually
Location
- Region: Denham Springs
Financial & listing details
- Tax assessed value: $203,610
- Annual tax amount: $1,380
- Date on market: 11/12/2024
- Listing terms: Cash,Conventional,FHA,FMHA/Rural Dev,Private Financing Available,VA Loan
Price history
| Date | Event | Price |
|---|---|---|
| 5/1/2025 | Sold | -- |
Source:  ROAM MLS #2024020750 Report a problem ROAM MLS #2024020750 Report a problem | ||
| 3/18/2025 | Pending sale | $239,500$121/sqft |
Source: ROAM MLS #2024020750 Report a problem | ||
| 1/31/2025 | Price change | $239,500-4%$121/sqft |
Source: ROAM MLS #2024020750 Report a problem | ||
| 12/9/2024 | Price change | $249,500-5.8%$126/sqft |
Source: ROAM MLS #2024020750 Report a problem | ||
| 11/12/2024 | Listed for sale | $265,000-7%$134/sqft |
Source: ROAM MLS #2024020750 Report a problem | ||
| 8/19/2024 | Listing removed | -- |
Source: Owner Report a problem | ||
| 8/17/2024 | Listed for sale | $285,000+78.2%$144/sqft |
Source: Owner Report a problem | ||
| 6/26/2015 | Sold | -- |
Source: ROAM MLS #2015005423 Report a problem | ||
| 11/25/2014 | Listing removed | $159,900$81/sqft |
Source: Stacy Cascio #308799467 Report a problem | ||
| 9/24/2014 | Listed for sale | $159,900$81/sqft |
Source: RE/MAX Plus of Denham Springs #201412145 Report a problem | ||
| 6/18/2012 | Sold | -- |
Source: Agent Provided Report a problem | ||
| 9/4/2007 | Sold | -- |
Source: Public Record Report a problem | ||
Public tax history
| Year | Property taxes | Tax assessment |
|---|---|---|
| 2025 | $1,380 +1.3% | $20,361 |
| 2024 | $1,362 +26.4% | $20,361 +25.4% |
| 2023 | $1,077 -0.7% | $16,240 |
| 2022 | $1,085 +13.4% | $16,240 |
| 2021 | $957 +0.5% | $16,240 |
| 2020 | $952 -13% | $16,240 -6.2% |
| 2019 | $1,094 -3% | $17,320 |
| 2017 | $1,129 -40.6% | $17,320 +6% |
| 2015 | $1,900 | $16,340 |
| 2014 | $1,900 +14.9% | $16,340 |
| 2013 | $1,654 +2.1% | $16,340 |
| 2012 | $1,620 -4% | $16,340 -2.7% |
| 2011 | $1,687 -6.9% | $16,800 -6.4% |
| 2010 | $1,811 -0.8% | $17,950 -90% |
| 2009 | $1,826 -2.9% | $179,500 |
| 2008 | $1,880 | $179,500 |
Find assessor info on the county website
Neighborhood: 70726
Nearby homes
- $172,3003 bd1 ba1k sqft26024 Glenbrooke Dr, Denham Springs, LA 70726Off Market
- $183,4003 bd1 ba1k sqft12834 Mulberry Dr, Denham Springs, LA 70726Off Market

- $266,600-- bd-- ba2k sqft26042 Glenbrooke Dr, Denham Springs, LA 70726Off Market
- $220,400-- bd-- ba1.4k sqft12838 Mulberry Dr, Denham Springs, LA 70726Off Market
- $179,9003 bd2 ba1.2k sqft12837 Mulberry Dr, Denham Springs, LA 70726Pending
- $270,3004 bd2 ba1.9k sqft26035 Glenbrooke Dr, Denham Springs, LA 70726Off Market
- $264,000-- bd-- ba1.9k sqft26016 Glenbrooke Dr, Denham Springs, LA 70726Off Market
- $231,9003 bd2 ba1.4k sqft12823 Hazlewood Dr, Denham Springs, LA 70726Off Market
Nearby schools
GreatSchools rating
- 8/10South Walker Elementary SchoolGrades: PK-5Distance: 2.1 mi
- 5/10Walker Junior High SchoolGrades: 6-8Distance: 3.4 mi
- 7/10Walker High SchoolGrades: 9-12Distance: 3.3 mi
Schools provided by the listing agent
- District: Livingston Parish
Source: ROAM MLS. This data may not be complete. We recommend contacting the local school district to confirm school assignments for this home.
Get a cash offer in 3 minutes
Find out how much your home could sell for in as little as 3 minutes with a no-obligation cash offer.
Estimated market value
$252,700
Get a cash offer in 3 minutes
Find out how much your home could sell for in as little as 3 minutes with a no-obligation cash offer.
Estimated market value
$252,700
- Louisiana
- Livingston Parish
- Denham Springs
- 70726
- 26032 Glenbrooke Dr
Nearby cities
Nearby zip codes
Other Denham Springs Topics
