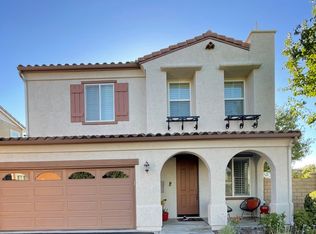
Prime Location! Situated at the prestigious gated Milestone ll community, this property radiates charm. Inside, discover a harmonious blend of neutral tones accentuated by a cozy fireplace and recessed lighting. With 3 bedrooms located upstairs, including a spacious primary suite boasting a generous walk-in closet and a luxurious private bathroom complete with dual sinks, a separate walk-in shower, and a large oval tub, comfort is assured. The main floor features a powder room for convenience and a welcoming living area, perfect for family gatherings. The expansive kitchen offers delightful amenities, including clean cabinets, granite counter-tops, and modern appliances, overlooking a charming dining space. Outside, a private backyard awaits, ideal for relaxation or entertaining guests. The gated community amenities include a pool, spa, tot lot, and meticulously landscaped front yards, adding to the appeal of this sought-after neighborhood. Conveniently located just minutes from dining options and shopping centers. Completing the package is a two-car attached garage providing ample storage space, a rare find in this community. Priced competitively for a swift sale!
Sold for $710,000
Listed by: Keller Williams North Valley • David Walsh • Contact: 818-491-4500
Bought with: JohnHart Real Estate
$710,000
26032 Lindale Pl, Santa Clarita, CA 91350
3beds
1,504sqft
Single Family Residence
Built in 2007
1.75 Acres Lot
$712,900 Zestimate®
$472/sqft
$3,772 Estimated rent
Home value
$712,900
$677,000 - $749,000
$3,772/mo
Zestimate® history
Owner options
List your home for rent
$3,772/mo
Rent Zestimate®
Find your next renter with Zillow Rental Manager. Plus, with online applications, you can quickly screen prospective tenants – for free.
$3,772/mo
Rent Zestimate®
Refinance and save
$4,792/mo
Est. payment
Refinancing to a lower rate could help reduce your monthly payments and save thousands over the life of the loan.
$4,792/mo
Est. payment
Explore your selling options
Work with a Zillow partner agent
Leverage their expertise and Zillow's premium Showcase listings to get your home seen by more buyers.
Get startedList with your own agent
Get your home in front of millions of buyers by listing it on Zillow.
Learn how to do itSell it yourself
Take full control of how buyers see your home on Zillow by listing For Sale by Owner (FSBO).
List your homeWhat's special
Powder roomModern appliancesTot lotRecessed lightingSpacious primary suiteClean cabinetsLuxurious private bathroom
Zillow last checked:
Listing updated:
Listed by:
David Walsh DRE #02113263 818-491-4500,
Keller Williams North Valley
Bought with:
Sonia Avila, DRE #01829713
JohnHart Real Estate
Source: CRMLS,MLS#: SR24037738 Originating MLS: California Regional MLS
Originating MLS: California Regional MLSFacts & features
Interior
Bedrooms & bathrooms
- Bedrooms: 3
- Bathrooms: 3
- Full bathrooms: 2
- 1/2 bathrooms: 1
- Main level bathrooms: 1
Rooms
- Room types: Attic, Bedroom, Kitchen, Living Room, Primary Bathroom, Primary Bedroom, Other, Dining Room
Bedroom
- Features: All Bedrooms Up
Bathroom
- Features: Bathtub, Dual Sinks, Separate Shower
Kitchen
- Features: Granite Counters
Other
- Features: Walk-In Closet(s)
Heating
- Central
Cooling
- Central Air
Appliances
- Included: Dishwasher, Gas Oven, Gas Range, Refrigerator, Water Heater, Dryer, Washer
- Laundry: Gas Dryer Hookup, Laundry Closet, Upper Level
Features
- Separate/Formal Dining Room, All Bedrooms Up, Attic, Walk-In Closet(s)
- Windows: Double Pane Windows
- Has fireplace: Yes
- Fireplace features: Gas Starter, Living Room
- Common walls with other units/homes: No Common Walls
Interior area
- Total interior livable area: 1,504 sqft
Property
Parking
- Total spaces: 1
- Parking features: Door-Single, Driveway, Garage Faces Front, Garage, Garage Door Opener
- Attached garage spaces: 1
Features
- Levels: Two
- Stories: 2
- Entry location: Front Door/1
- Pool features: Association
- Has spa: Yes
- Spa features: Association
- Has view: Yes
- View description: None
Lot
- Size: 1.75 Acres
- Features: Cul-De-Sac
Details
- Parcel number: 2836073005
- Zoning: SCUR4
- Special conditions: Trust
Construction
Type & style
- Home type: SingleFamily
- Property subtype: Single Family Residence
Condition
- Turnkey
- New construction: No
- Year built: 2007
Utilities & green energy
- Sewer: Public Sewer
- Water: Public
Community & HOA
Community
- Features: Biking, Hiking, Gated
- Security: Gated Community, Key Card Entry
- Subdivision: Milestone (Miles)
HOA
- Has HOA: Yes
- Amenities included: Controlled Access, Pool, Spa/Hot Tub
- HOA fee: $230 monthly
- HOA name: First Service
- HOA phone: 661-705-6065
Location
- Region: Santa Clarita
Financial & listing details
- Price per square foot: $472/sqft
- Tax assessed value: $680,343
- Annual tax amount: $9,218
- Date on market: 3/2/2024
- Cumulative days on market: 3 days
- Listing terms: Cash,Cash to New Loan,Conventional,FHA,VA Loan
- Inclusions: All Appliances
Price history
| Date | Event | Price |
|---|---|---|
| 3/20/2024 | Sold | $710,000+3.2%$472/sqft |
Source:  CRMLS #SR24037738 Report a problem CRMLS #SR24037738 Report a problem | ||
| 3/7/2024 | Pending sale | $687,900$457/sqft |
Source: CRMLS #SR24037738 Report a problem | ||
| 3/6/2024 | Contingent | $687,900$457/sqft |
Source: CRMLS #SR24037738 Report a problem | ||
| 3/2/2024 | Listed for sale | $687,900$457/sqft |
Source: CRMLS #SR24037738 Report a problem | ||
Public tax history
| Year | Property taxes | Tax assessment |
|---|---|---|
| 2025 | $9,218 +3.4% | $680,343 +0.6% |
| 2024 | $8,912 +3% | $676,061 +2% |
| 2023 | $8,655 +7.3% | $662,806 +10.1% |
| 2022 | $8,069 +11.7% | $602,000 +13.2% |
| 2021 | $7,222 +3.6% | $532,000 +4.1% |
| 2020 | $6,968 | $511,000 +0.6% |
| 2019 | $6,968 +1.7% | $508,000 |
| 2018 | $6,853 | $508,000 +13.4% |
| 2017 | $6,853 +12.4% | $448,000 +5.7% |
| 2016 | $6,097 +7.1% | $424,000 |
| 2015 | $5,693 +7.2% | $424,000 +6% |
| 2014 | $5,313 | $400,000 +39.6% |
| 2012 | -- | $286,500 -17.2% |
| 2011 | -- | $346,000 |
| 2010 | -- | $346,000 -6.9% |
| 2009 | -- | $371,500 -21% |
| 2008 | -- | $470,000 +340.5% |
| 2007 | -- | $106,692 |
Find assessor info on the county website
Neighborhood: Saugus
Nearby homes
- $931,4004 bd3 ba2k sqft26036 Lindale Pl, Santa Clarita, CA 91350Off Market

- $760,2003 bd3 ba1.5k sqft26019 Brinton Pl, Santa Clarita, CA 91350Off Market
- $700,2003 bd3 ba1.8k sqft26012 Lindale Pl, Newhall, CA 91350Off Market
- $704,0003 bd3 ba1.5k sqft26023 Zaddison Ct, Santa Clarita, CA 91350Off Market
- $776,2003 bd3 ba1.5k sqft26026 Zaddison Ct, Santa Clarita, CA 91350Off Market
- $882,1004 bd3 ba2k sqft26031 Zaddison Ct, Santa Clarita, CA 91350Off Market
- $717,0003 bd3 ba1.5k sqft26024 Lindale Pl, Santa Clarita, CA 91350Off Market
- $686,5003 bd3 ba1.5k sqft26020 Lindale Pl, Santa Clarita, CA 91350Off Market
Nearby schools
GreatSchools rating
- 9/10Rio Vista Elementary SchoolGrades: K-6Distance: 1.9 mi
- 7/10La Mesa Junior High SchoolGrades: 7-8Distance: 0.8 mi
- 7/10Golden Valley High SchoolGrades: 9-12Distance: 0.3 mi
Schools provided by the listing agent
- High: Golden Valley
Source: CRMLS. This data may not be complete. We recommend contacting the local school district to confirm school assignments for this home.
Get a cash offer in 3 minutes
Find out how much your home could sell for in as little as 3 minutes with a no-obligation cash offer.
Estimated market value
$712,900
Get a cash offer in 3 minutes
Find out how much your home could sell for in as little as 3 minutes with a no-obligation cash offer.
Estimated market value
$712,900
- California
- Los Angeles County
- Santa Clarita
- 91350
- Saugus
- 26032 Lindale Pl
Nearby cities
Nearby neighborhoods
Nearby zip codes
Other Santa Clarita Topics
