Retreat to this remarkable, updated RANCH on a hill, where you can take in serene views of the outdoors from every room. Original owners have taken immaculate care of their home: Big ticket items have been done including, BRAND NEW ROOF; high efficiency furnace & air conditioner (2 years); COMPLETELY NEW MASTER BATH ensuite w/double sinks, porcelain surround spa shower, quartz counters; Elfa closets; refinished hardwood floors & new carpet in bedrooms. Very spacious, open concept flow from kitchen to expansive family room w/gas, brick fireplace & beautiful built-ins. Large, eat-in area leads to not only a maintenance-free, Trex composite deck but also a composite, screened gazebo looking out onto a yard draped in privacy. Kitchen sports plenty of maple cabinets, quartz counters, newer stainless appliances & pantry closet; half bath & main level laundry just down the hall leading to 3-car garage. Lower level English basement has lots of natural light, extra tall ceilings, gas fireplace, rec room has plenty of space to divide up for pool table, bar area & TV lounging. French doors lead to generous bonus room (currently used as bedroom), full bath for guest or possible in-law arrangement. Enormous storage area that could be finished off for even more basement living space. Best of town & country: Homes have distance between them, so you can take in tranquility w/nearly an acre of land, mature trees & quiet street w/no through traffic -- or socialize at neighborhood gatherings & easily access stores, restaurants just moments away off Route 12 and Route 59. Come take a look!
Closed
$705,000
26032 W Laurel Ct, Wauconda, IL 60084
4beds
2,579sqft
Single Family Residence
Built in 1998
0.91 Acres Lot
$738,400 Zestimate®
$273/sqft
$4,050 Estimated rent
Home value
$738,400
$665,000 - $820,000
$4,050/mo
Zestimate® history
Owner options
List your home for rent
$4,050/mo
Rent Zestimate®
Find your next renter with Zillow Rental Manager. Plus, with online applications, you can quickly screen prospective tenants – for free.
$4,050/mo
Rent Zestimate®
Refinance and save
$4,508/mo
Est. payment
Refinancing to a lower rate could help reduce your monthly payments and save thousands over the life of the loan.
$4,508/mo
Est. payment
Explore your selling options
Work with a Zillow partner agent
Leverage their expertise and Zillow's premium Showcase listings to get your home seen by more buyers.
Get startedList with your own agent
Get your home in front of millions of buyers by listing it on Zillow.
Learn how to do itSell it yourself
Take full control of how buyers see your home on Zillow by listing For Sale by Owner (FSBO).
List your homeWhat's special
Gas fireplaceGas brick fireplaceExtra tall ceilingsMature treesQuiet streetBeautiful built-insGenerous bonus room
Zillow last checked:
Listing updated:
Listed by:
Lisa Anderson 847-274-9215,
Compass
Bought with:
Ashley Arzer
Redfin Corporation
Source: MRED as distributed by MLS GRID,MLS#: 12366599
Facts & features
Interior
Bedrooms & bathrooms
- Bedrooms: 4
- Bathrooms: 4
- Full bathrooms: 3
- 1/2 bathrooms: 1
Rooms
- Room types: Eating Area, Bonus Room, Family Room, Foyer, Storage, Walk In Closet, Deck, Screened Porch
Primary bedroom
- Features: Flooring (Carpet), Window Treatments (Curtains/Drapes), Bathroom (Full, Double Sink)
- Level: Main
- Area: 288 Square Feet
- Dimensions: 18X16
Bedroom 2
- Features: Flooring (Carpet), Window Treatments (Blinds)
- Level: Main
- Area: 168 Square Feet
- Dimensions: 14X12
Bedroom 3
- Features: Flooring (Carpet), Window Treatments (Blinds)
- Level: Main
- Area: 132 Square Feet
- Dimensions: 12X11
Bedroom 4
- Features: Flooring (Carpet), Window Treatments (Blinds)
- Level: Main
- Area: 120 Square Feet
- Dimensions: 12X10
Bonus room
- Features: Flooring (Carpet)
- Level: Basement
- Area: 322 Square Feet
- Dimensions: 23X14
Deck
- Level: Main
- Area: 299 Square Feet
- Dimensions: 23X13
Dining room
- Level: Main
- Area: 140 Square Feet
- Dimensions: 14X10
Eating area
- Features: Flooring (Hardwood)
- Level: Main
- Area: 200 Square Feet
- Dimensions: 20X10
Family room
- Level: Main
- Area: 357 Square Feet
- Dimensions: 21X17
Other
- Features: Flooring (Carpet), Window Treatments (Garden Window(s))
- Level: Basement
- Area: 1000 Square Feet
- Dimensions: 40X25
Foyer
- Features: Flooring (Hardwood)
- Level: Main
- Area: 104 Square Feet
- Dimensions: 13X8
Kitchen
- Features: Kitchen (Eating Area-Table Space, Pantry-Closet, Updated Kitchen), Flooring (Hardwood), Window Treatments (Blinds)
- Level: Main
- Area: 180 Square Feet
- Dimensions: 15X12
Laundry
- Features: Flooring (Ceramic Tile)
- Level: Main
- Area: 63 Square Feet
- Dimensions: 9X7
Living room
- Features: Flooring (Carpet)
- Level: Main
- Area: 336 Square Feet
- Dimensions: 24X14
Screened porch
- Level: Main
- Area: 132 Square Feet
- Dimensions: 12X11
Storage
- Level: Basement
- Area: 1357 Square Feet
- Dimensions: 59X23
Walk in closet
- Features: Flooring (Carpet)
- Level: Main
- Area: 54 Square Feet
- Dimensions: 9X6
Heating
- Natural Gas, Forced Air
Cooling
- Central Air
Appliances
- Included: Microwave, Dishwasher, Refrigerator, Washer, Dryer, Disposal, Stainless Steel Appliance(s), Water Softener
- Laundry: Main Level
Features
- 1st Floor Bedroom, In-Law Floorplan, 1st Floor Full Bath, Built-in Features, Walk-In Closet(s), Bookcases, Open Floorplan, Dining Combo, Separate Dining Room, Pantry
- Flooring: Hardwood
- Basement: Finished,Rec/Family Area,Sleeping Area,Storage Space,Daylight,Full
- Number of fireplaces: 2
- Fireplace features: Wood Burning, Gas Starter, Family Room, Basement
Interior area
- Total structure area: 4,950
- Total interior livable area: 2,579 sqft
- Finished area below ground: 1,557
Property
Parking
- Total spaces: 3
- Parking features: Concrete, Garage Door Opener, On Site, Garage Owned, Attached, Garage
- Attached garage spaces: 3
- Has uncovered spaces: Yes
Accessibility
- Accessibility features: No Disability Access
Features
- Stories: 1
- Patio & porch: Deck, Screened
Lot
- Size: 0.91 Acres
- Dimensions: 230X219
- Features: Backs to Trees/Woods
Details
- Additional structures: Gazebo
- Parcel number: 09354030110000
- Special conditions: None
Construction
Type & style
- Home type: SingleFamily
- Architectural style: Ranch
- Property subtype: Single Family Residence
Materials
- Aluminum Siding, Brick
- Roof: Asphalt
Condition
- New construction: No
- Year built: 1998
Details
- Builder model: RANCH
Utilities & green energy
- Sewer: Septic Tank
- Water: Well
Community & HOA
Community
- Features: Street Paved
HOA
- Services included: None
Location
- Region: Wauconda
Financial & listing details
- Price per square foot: $273/sqft
- Annual tax amount: $11,528
- Date on market: 5/22/2025
- Listing terms: Conventional
- Ownership: Fee Simple
Price history
| Date | Event | Price |
|---|---|---|
| 7/2/2025 | Sold | $705,000+1.9%$273/sqft |
Source:  MRED as distributed by MLS GRID #12366599 Report a problem MRED as distributed by MLS GRID #12366599 Report a problem | ||
| 6/24/2025 | Pending sale | $692,000$268/sqft |
Source: MRED as distributed by MLS GRID #12366599 Report a problem | ||
| 5/24/2025 | Contingent | $692,000$268/sqft |
Source: MRED as distributed by MLS GRID #12366599 Report a problem | ||
| 5/22/2025 | Listed for sale | $692,000$268/sqft |
Source: MRED as distributed by MLS GRID #12366599 Report a problem | ||
Public tax history
Tax history is unavailable.
Neighborhood: 60084
Nearby homes
- $664,6004 bd2 ba2.5k sqft26032 N Laurel Ct, Wauconda, IL 60084Off Market
- $626,8003 bd4 ba2.4k sqft26070 W Laurel Ct, Wauconda, IL 60084Off Market
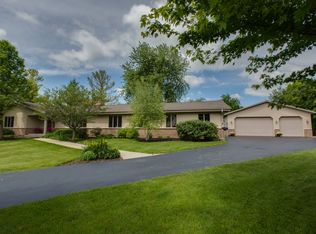
- $693,9003 bd4 ba2.4k sqft26070 N Laurel Ct, Wauconda, IL 60084Off Market

- $898,900-- bd4 ba3.1k sqft26015 W Laurel Ct, Wauconda, IL 60084Off Market
- $20,732-- bd-- ba-- sqft26015 W Laurel Ct, Wauconda, IL 60084Off Market
- $530,3003 bd2 ba1.4k sqft26263 W Laurel Ave, Wauconda, IL 60084Off Market
- $765-- bd-- ba-- sqft26263 W Laurel Ave, Wauconda, IL 60084Off Market
- $729,2004 bd4 ba3.2k sqft26045 N Laurel Ct, Wauconda, IL 60084Off Market
Nearby schools
GreatSchools rating
- 5/10Wauconda Grade SchoolGrades: PK-5Distance: 1.3 mi
- 6/10Wauconda Middle SchoolGrades: 6-8Distance: 1.4 mi
- 6/10Wauconda High SchoolGrades: 9-12Distance: 1.8 mi
Schools provided by the listing agent
- Elementary: Wauconda Elementary School
- Middle: Wauconda Middle School
- High: Wauconda Comm High School
- District: 118
Source: MRED as distributed by MLS GRID. This data may not be complete. We recommend contacting the local school district to confirm school assignments for this home.
Get a cash offer in 3 minutes
Find out how much your home could sell for in as little as 3 minutes with a no-obligation cash offer.
Estimated market value
$738,400
Get a cash offer in 3 minutes
Find out how much your home could sell for in as little as 3 minutes with a no-obligation cash offer.
Estimated market value
$738,400
- Illinois
- Lake County
- Wauconda
- 60084
- 26032 W Laurel Ct
Nearby cities
Nearby zip codes
Other Wauconda Topics
