Skip main navigation
Off market
  • $793,800

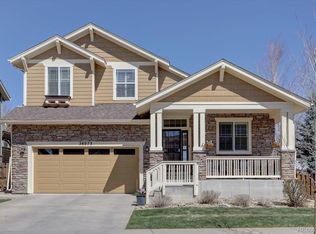
    26033 E Peakview Pl, Aurora, CO 80016

    6beds
    4,392sqft
    SingleFamily
    Built in 2010
    7,967 Square Feet Lot
    $793,800 Zestimate®
    $181/sqft
    $4,994 Estimated rent

    Home value

    $793,800

    $754,000 - $833,000

    $4,994/mo

    Zestimate® history
    Loading
    Loading...

    Owner options

    List your home for rent

    $4,994/mo

    Rent Zestimate®

    Find your next renter with Zillow Rental Manager. Plus, with online applications, you can quickly screen prospective tenants – for free.

    Learn more

    $4,994/mo

    Rent Zestimate®

    Refinance and save

    $4,610/mo

    Est. payment

    Refinancing to a lower rate could help reduce your monthly payments and save thousands over the life of the loan.

    See today's rates

    $4,610/mo

    Est. payment

    Explore your selling options

    Work with a Zillow partner agent

    Leverage their expertise and Zillow's premium Showcase listings to get your home seen by more buyers.

    Get started

    List with your own agent

    Get your home in front of millions of buyers by listing it on Zillow.

    Learn how to do it

    Sell it yourself

    Take full control of how buyers see your home on Zillow by listing For Sale by Owner (FSBO).

    List your home

    What's special

    Don't miss out on this gorgeous home on a corner lot in Beacon Point. With 6 bedrooms and 4 bathrooms there is room for everyone. There is a family room on each level. The large entry way leads to a formal dining room on one side and a private office on the other side. The large master bedroom has a beautiful ensuite along with a huge mater closet and ample natural light. The 3 other bedroom on the upper level share a full bath. The laundry room is also located on the upper level. It has granite counters, utility sink, cabinets and a hanging rack, along with a barn door to give the room more space. The beautiful kitchen had an island, eating space, pantry and plenty of cabinets and counter too space. The kitchen opens to the family room with built in shelving and a gas fireplace. There is also a main floor bedroom and a half bath, that can be converted to a 3/4 bath. The large mud room is just off the 4 car garage with a built in bench. The newly finished basement boasts a large bedroom with a cute reading cubby under the stairs, along with a 3/4 bath. The basement family room is great for entertaining with a wet bar and wired for speakers.

    This property is off market, which means it's not currently listed for sale or rent on Zillow. This may be different from what's available on other websites or public sources.

    Facts & features

    Interior

    Bedrooms & bathrooms
    • Bedrooms: 6
    • Bathrooms: 4
    • Full bathrooms: 2
    • 3/4 bathrooms: 1
    • 1/2 bathrooms: 1
    Heating
    • Forced air
    Cooling
    • Central
    Appliances
    • Included: Dishwasher, Garbage disposal, Microwave, Refrigerator
    • Laundry: In Unit
    Features
    • Ceiling Fan(s), Kitchen Island, Pantry, Walk-In Closet(s), Eat-in Kitchen, Master Suite, Five Piece Bath
    • Flooring: Tile, Carpet, Laminate
    • Basement: Finished
    • Has fireplace: Yes
    • Fireplace features: Family Room
    • Common walls with other units/homes: No Common Walls
    Interior area
    • Total interior livable area: 4,392 sqft
    • Finished area below ground: 1192.00

    Property

    Parking
    • Total spaces: 4
    • Parking features: Garage - Attached
    Features
    • Patio & porch: Patio, Front Porch
    • Exterior features: Wood
    • Fencing: Full
    Lot
    • Size: 7,967 Square Feet
    • Features: Level, Corner Lot
    Details
    • Parcel number: 207120406023
    • Zoning description: RE470

    Construction

    Type & style
    • Home type: SingleFamily
    • Architectural style: Contemporary
    Materials
    • Wood
    • Roof: Composition
    Condition
    • Year built: 2010

    Utilities & green energy

    • Sewer: Public Sewer
    • Water: Public

    Community & HOA

    HOA
    • Has HOA: Yes
    • Amenities included: Clubhouse, Pool, Tennis Court(s), Trail(s)
    • Services included: Trash, Recycling
    • HOA fee: $50 monthly
    Location
    • Region: Aurora

    Financial & listing details

    • Price per square foot: $181/sqft
    • Tax assessed value: $828,500
    • Annual tax amount: $7,216
    • Road surface type: Paved

    Price history

    DateEventPrice
    1/13/2021Listing removed--
    Source: REcolorado as distributed by MLS GRID Report a problem
    1/2/2021Price change$679,000+0.6%$155/sqft
    Source: Mb Nancy & Assoc Llc #4534071 Report a problem
    12/17/2020Pending sale$675,000$154/sqft
    Source: Mb Nancy & Assoc Llc #4534071 Report a problem
    12/11/2020Listed for sale$675,000+25.9%$154/sqft
    Source: Mb Nancy & Assoc Llc #4534071 Report a problem
    6/9/2017Sold$536,000-1.6%$122/sqft
    Source: Public Record Report a problem
    5/18/2017Pending sale$544,500$124/sqft
    Source: RE/MAX ALLIANCE #1621776 Report a problem
    5/14/2017Listed for sale$544,500$124/sqft
    Source: RE/MAX ALLIANCE #1621776 Report a problem
    4/29/2017Pending sale$544,500$124/sqft
    Source: RE/MAX ALLIANCE #1621776 Report a problem
    4/19/2017Price change$544,500-1%$124/sqft
    Source: RE/MAX ALLIANCE #1621776 Report a problem
    3/31/2017Listed for sale$550,000+31.9%$125/sqft
    Source: RE/MAX ALLIANCE #1621776 Report a problem
    4/28/2014Sold$417,000-3.5%$95/sqft
    Source: Public Record Report a problem
    3/16/2014Pending sale$432,000$98/sqft
    Source: RE/MAX ALLIANCE #8477082 Report a problem
    12/1/2013Price change$432,000+1.9%$98/sqft
    Source: RE/MAX ALLIANCE #8477082 Report a problem
    9/20/2013Price change$424,000-4.5%$97/sqft
    Source: Coldwell Banker Residential Brokerage - Southeast Metro at DTC #1232885 Report a problem
    9/4/2013Price change$444,000+4%$101/sqft
    Source: Coldwell Banker Residential Brokerage - Southeast Metro at DTC #1232885 Report a problem
    7/26/2013Pending sale$427,000$97/sqft
    Source: Coldwell Banker Residential Brokerage - Southeast Metro at DTC #1232885 Report a problem
    6/25/2013Listed for sale$427,000+25.1%$97/sqft
    Source: Coldwell Banker Residential Brokerage - Southeast Metro at DTC #1232885 Report a problem
    3/18/2011Sold$341,453$78/sqft
    Source: Public Record Report a problem

    Public tax history

    YearProperty taxesTax assessment
    2025$7,216 +12.4%$51,781 -0.6%
    2024$6,419 +27.9%$52,119 -8.8%
    2023$5,019 -0.3%$57,172 +44.9%
    2022$5,032 $39,463 -2.8%
    2021-- $40,598 -0.3%
    2020$5,004 +12.9%$40,712
    2019$4,434 --
    2018$4,434 +0.8%$35,237
    2017$4,397 $35,237 +2.5%
    2016-- $34,379
    2015-- $34,379 +24.1%
    2014$4,323 +5.2%$27,709 -9.4%
    2013$4,108 $30,590 +25.7%
    2012-- $24,330
    2011$2,547 +8.8%$24,330 +36.2%
    2010$2,340 +6.2%$17,860 +7.3%
    2009$2,204 $16,650 +3.8%
    2008-- $16,037
    2007-- $16,037
    2006-- --
    Find assessor info on the county website

    Neighborhood: Beacon Point

    Nearby schools

    GreatSchools rating
    Schools provided by the listing agent
    • Elementary: Pine Ridge
    • Middle: Fox Ridge
    • High: Cherokee Trail
    • District: Cherry Creek 5

    Source: The MLS. This data may not be complete. We recommend contacting the local school district to confirm school assignments for this home.

    Get a cash offer in 3 minutes
    Find out how much your home could sell for in as little as 3 minutes with a no-obligation cash offer.
    Estimated market value
    $793,800
    Get a cash offer in 3 minutes
    Find out how much your home could sell for in as little as 3 minutes with a no-obligation cash offer.
    Estimated market value
    $793,800