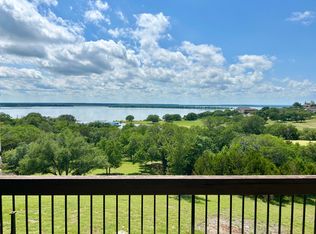
Second floor Unit 402, a 2 bedroom 2 bath condo near the 13th green on old course of White Bluff. White rock and cedar exterior with rustic beams and a great view of Lake Whitney. The unit comes with refrigerator. White Bluff has two 18 hole courses, 4 pools, two tennis courts, Muligan's restaurant, and the Pub. There is a $290 per month condo association fee that covers, exterior maintenance, insurance for building, water, and landscape maintenance. Buyer to verify POA dues and assessments, utilities, schools, taxes, and flood zones.
A portion of the parcel 143655 on the north side of building 1 & 3 is also part of the WB Heartwoods property.
Sold
Price Unknown
26035 Heartwood Dr #401, Whitney, TX 76692
2beds
1,100sqft
Condominium
Built in 1999
-- sqft lot
$255,600 Zestimate®
$--/sqft
$1,666 Estimated rent
Home value
$255,600
$235,000 - $279,000
$1,666/mo
Zestimate® history
Owner options
List your home for rent
$1,666/mo
Rent Zestimate®
Find your next renter with Zillow Rental Manager. Plus, with online applications, you can quickly screen prospective tenants – for free.
$1,666/mo
Rent Zestimate®
Refinance and save
$1,200/mo
Est. payment
Refinancing to a lower rate could help reduce your monthly payments and save thousands over the life of the loan.
$1,200/mo
Est. payment
Explore your selling options
Work with a Zillow partner agent
Leverage their expertise and Zillow's premium Showcase listings to get your home seen by more buyers.
Get startedList with your own agent
Get your home in front of millions of buyers by listing it on Zillow.
Learn how to do itSell it yourself
Take full control of how buyers see your home on Zillow by listing For Sale by Owner (FSBO).
List your homeWhat's special
Zillow last checked:
Listing updated:
Listed by:
Chris Hicks 0185350 469-939-2040,
Chris J Hicks Realty LLC 469-939-2040
Bought with:
Linda Alesi-Miller
Bosque Real Estate Inc
Source: NTREIS,MLS#: 20541727
Facts & features
Interior
Bedrooms & bathrooms
- Bedrooms: 2
- Bathrooms: 2
- Full bathrooms: 2
Primary bedroom
- Level: First
Living room
- Level: First
Heating
- Electric, Heat Pump
Cooling
- Central Air, Heat Pump
Appliances
- Included: Dishwasher, Electric Range, Electric Water Heater, Disposal, Microwave, Refrigerator
Features
- Open Floorplan
- Flooring: Carpet, Tile, Wood
- Has basement: No
- Number of fireplaces: 1
- Fireplace features: Circulating, Decorative, Electric, Living Room
Interior area
- Total interior livable area: 1,100 sqft
Property
Parking
- Parking features: Common, Parking Lot
Features
- Levels: One
- Stories: 1
- Pool features: None
- Has view: Yes
- View description: Water
- Has water view: Yes
- Water view: Water
- Waterfront features: Lake Front
Lot
- Size: 4 Acres
- Features: Acreage, On Golf Course
Details
- Parcel number: 146178
Construction
Type & style
- Home type: Condo
- Property subtype: Condominium
- Attached to another structure: Yes
Materials
- Foundation: Slab
- Roof: Asphalt
Condition
- Year built: 1999
Utilities & green energy
- Sewer: Private Sewer
- Water: Private
- Utilities for property: Electricity Available, Sewer Available, Water Available
Community & HOA
Community
- Features: Community Mailbox
- Security: Security Gate
- Subdivision: White Bluff
HOA
- Has HOA: Yes
- Services included: Maintenance Grounds, Security
- HOA fee: $1,200 semi-annually
- HOA name: Castle Group
- HOA phone: 817-337-3433
Location
- Region: Whitney
Financial & listing details
- Tax assessed value: $220,230
- Annual tax amount: $1,313
- Date on market: 4/12/2024
- Cumulative days on market: 180 days
- Electric utility on property: Yes
Price history
| Date | Event | Price |
|---|---|---|
| 5/10/2024 | Sold | -- |
Source: NTREIS #20541727 Report a problem | ||
| 4/22/2024 | Pending sale | $279,000$254/sqft |
Source: NTREIS #20541727 Report a problem | ||
| 4/12/2024 | Listing removed | -- |
Source: NTREIS #20541727 Report a problem | ||
| 4/11/2024 | Contingent | $279,000$254/sqft |
Source: NTREIS #20541727 Report a problem | ||
| 2/21/2024 | Listed for sale | $279,000$254/sqft |
Source: NTREIS #20541727 Report a problem | ||
| 2/20/2024 | Listing removed | -- |
Source: NTREIS #20448978 Report a problem | ||
| 10/9/2023 | Listed for sale | $279,000$254/sqft |
Source: NTREIS #20448978 Report a problem | ||
Public tax history
| Year | Property taxes | Tax assessment |
|---|---|---|
| 2025 | $1,313 +12% | $220,230 +1.3% |
| 2024 | $1,173 -53.6% | $217,318 -51.1% |
| 2023 | $2,530 +117% | $444,260 +130.4% |
| 2022 | $1,166 -3.4% | $192,790 +4.6% |
| 2021 | $1,207 -4% | $184,280 |
| 2020 | $1,257 | $184,280 +10.7% |
| 2018 | -- | $166,430 -5.3% |
| 2017 | -- | $175,760 -5.5% |
| 2016 | -- | $185,940 +4.7% |
| 2015 | -- | $177,650 +2.3% |
| 2011 | -- | $173,680 |
| 2010 | -- | $173,680 |
| 2009 | -- | $173,680 -1.4% |
| 2008 | -- | $176,150 +2.3% |
| 2007 | -- | $172,150 |
Find assessor info on the county website
Neighborhood: 76692
Nearby homes
- $--2 bd2 ba1.1k sqft26035 Heartwood Dr #404, Whitney, TX 76692Sold

- $281,300-- bd-- ba-- sqft26035 Heartwood Dr #413, Whitney, TX 76692Off Market
- $--2 bd2 ba1.1k sqft26035 Heartwood Dr #416, Whitney, TX 76692Off Market
- $--2 bd2 ba1.1k sqft26035 Heartwood Dr #414, Whitney, TX 76692Off Market

- $--2 bd2 ba1.1k sqft26035 Heartwood Dr #407, Whitney, TX 76692Sold
- $239,0002 bd2 ba1k sqft26035 Heartwood Dr #415, Whitney, TX 76692Pending
- $--2 bd2 ba1.1k sqft26035 Heartwood Dr #410, Whitney, TX 76692Sold
- $--2 bd2 ba1.1k sqft26035 Heartwood Dr #406, Whitney, TX 76692Sold
Nearby schools
GreatSchools rating
- 3/10Whitney Intermediate SchoolGrades: 3-5Distance: 7.3 mi
- 4/10Whitney Middle SchoolGrades: 6-8Distance: 6.3 mi
- 6/10Whitney High SchoolGrades: 9-12Distance: 6.1 mi
Schools provided by the listing agent
- Elementary: Whitney
- Middle: Whitney
- High: Whitney
- District: Whitney ISD
Source: NTREIS. This data may not be complete. We recommend contacting the local school district to confirm school assignments for this home.
- Texas
- Hill County
- Whitney
- 76692
- 26035 Heartwood Dr Unit 401
