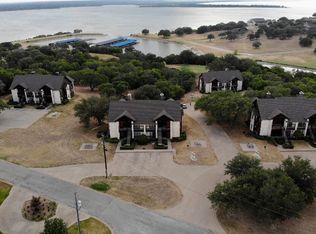
You will be drawn to the breathtaking views of Lake Whitney the moment you step into the door. Lower level condominium 2 BR 2BA with new LVP flooring, carpet, paint and walk in shower. Primary bedroom with en suite bath, breakfast bar, dining area, wood burning fireplace and stackable washer and dryer. Close to White Bluff Marina Market, Marina, childrens playground, Fitness Center, White Bluff Inn, Lighthouse Pub and the Cascade Pool. Dog run with turf grass. Covered patio to watch the amazing sunsets and wildlife. Can be purchased furnished or not. Outside maintenance, sewer, water and trash is included in the condo fee of $290 a month.
Sold
Price Unknown
26035 Heartwood Dr #405, Whitney, TX 76692
2beds
1,100sqft
Condominium, Single Family Residence
Built in 1999
-- sqft lot
$226,100 Zestimate®
$--/sqft
$1,666 Estimated rent
Home value
$226,100
$201,000 - $249,000
$1,666/mo
Zestimate® history
Owner options
List your home for rent
$1,666/mo
Rent Zestimate®
Find your next renter with Zillow Rental Manager. Plus, with online applications, you can quickly screen prospective tenants – for free.
$1,666/mo
Rent Zestimate®
Refinance and save
$1,100/mo
Est. payment
Refinancing to a lower rate could help reduce your monthly payments and save thousands over the life of the loan.
$1,100/mo
Est. payment
Explore your selling options
Work with a Zillow partner agent
Leverage their expertise and Zillow's premium Showcase listings to get your home seen by more buyers.
Get startedList with your own agent
Get your home in front of millions of buyers by listing it on Zillow.
Learn how to do itSell it yourself
Take full control of how buyers see your home on Zillow by listing For Sale by Owner (FSBO).
List your homeWhat's special
Zillow last checked:
Listing updated:
Listed by:
Tammy Weger 0552278 254-694-1010,
HomeSmart 972-590-6666
Bought with:
Gordon Skinner
HomeSmart
Source: NTREIS,MLS#: 20522532
Facts & features
Interior
Bedrooms & bathrooms
- Bedrooms: 2
- Bathrooms: 2
- Full bathrooms: 2
Primary bedroom
- Features: En Suite Bathroom
- Level: First
Living room
- Features: Fireplace
- Level: First
Heating
- Electric
Cooling
- Central Air, Electric
Appliances
- Included: Dishwasher, Electric Range, Electric Water Heater, Disposal, Microwave, Refrigerator
- Laundry: Washer Hookup, Electric Dryer Hookup, Stacked
Features
- Decorative/Designer Lighting Fixtures
- Flooring: Carpet, Ceramic Tile, Vinyl
- Windows: Window Coverings
- Has basement: No
- Number of fireplaces: 1
- Fireplace features: Living Room
Interior area
- Total interior livable area: 1,100 sqft
Property
Parking
- Parking features: Parking Lot, RV Access/Parking
Accessibility
- Accessibility features: Accessible Full Bath
Features
- Levels: One
- Stories: 1
- Patio & porch: Front Porch, Patio, Covered
- Pool features: None, Community
- Fencing: Wrought Iron
- Has view: Yes
- View description: Water
- Has water view: Yes
- Water view: Water
Lot
- Size: 0.39 Acres
- Features: Interior Lot, Landscaped
Details
- Parcel number: 355361
Construction
Type & style
- Home type: Condo
- Architectural style: Traditional
- Property subtype: Condominium, Single Family Residence
- Attached to another structure: Yes
Materials
- Cedar, Rock, Stone
- Foundation: Slab
- Roof: Composition
Condition
- Year built: 1999
Utilities & green energy
- Utilities for property: Electricity Available, None, Overhead Utilities, Phone Available, Underground Utilities
Community & HOA
Community
- Features: Boat Facilities, Dock, Fishing, Fenced Yard, Golf, Gated, Lake, Marina, Playground, Park, Pool, Restaurant, Tennis Court(s), Community Mailbox
- Security: Gated with Guard
- Subdivision: White Bluff 26 Sub
HOA
- Has HOA: Yes
- Services included: Association Management, Insurance, Maintenance Grounds, Maintenance Structure, Security
- HOA fee: $1,100 semi-annually
- HOA name: Castle Group
- HOA phone: 254-694-9276
Location
- Region: Whitney
Financial & listing details
- Annual tax amount: $3,299
- Date on market: 2/2/2024
- Cumulative days on market: 194 days
- Listing terms: Cash,Conventional,FHA,VA Loan
- Electric utility on property: Yes
Price history
| Date | Event | Price |
|---|---|---|
| 9/9/2024 | Sold | -- |
Source: NTREIS #20522532 Report a problem | ||
| 9/3/2024 | Pending sale | $255,000$232/sqft |
Source: NTREIS #20522532 Report a problem | ||
| 8/14/2024 | Contingent | $255,000$232/sqft |
Source: NTREIS #20522532 Report a problem | ||
| 5/22/2024 | Price change | $255,000-5.2%$232/sqft |
Source: NTREIS #20522532 Report a problem | ||
| 2/2/2024 | Listed for sale | $269,000+7.6%$245/sqft |
Source: NTREIS #20522532 Report a problem | ||
| 9/22/2022 | Sold | -- |
Source: NTREIS #20145888 Report a problem | ||
| 8/21/2022 | Pending sale | $250,000$227/sqft |
Source: NTREIS #20145888 Report a problem | ||
| 8/21/2022 | Listed for sale | $250,000$227/sqft |
Source: NTREIS #20145888 Report a problem | ||
Public tax history
Tax history is unavailable.
Neighborhood: 76692
Nearby homes
- $239,0002 bd2 ba1k sqft26035 Heartwood Dr #415, Whitney, TX 76692Pending

- $--2 bd2 ba1.1k sqft26035 Heartwood Dr #406, Whitney, TX 76692Sold
- $--2 bd2 ba1.1k sqft26035 Heartwood Dr #410, Whitney, TX 76692Sold

- $--2 bd2 ba1.1k sqft26035 Heartwood Dr #401, Whitney, TX 76692Sold
- $--2 bd2 ba1.1k sqft26035 Heartwood Dr #407, Whitney, TX 76692Sold
- $280,100-- bd-- ba-- sqft26035 Heartwood Dr #413, Whitney, TX 76692Off Market
- $--2 bd2 ba1.1k sqft26035 Heartwood Dr #416, Whitney, TX 76692Off Market
- $--2 bd2 ba1.1k sqft26035 Heartwood Dr #414, Whitney, TX 76692Off Market
Nearby schools
GreatSchools rating
- 3/10Whitney Intermediate SchoolGrades: 3-5Distance: 7.3 mi
- 4/10Whitney Middle SchoolGrades: 6-8Distance: 6.2 mi
- 6/10Whitney High SchoolGrades: 9-12Distance: 6.1 mi
Schools provided by the listing agent
- Elementary: Whitney
- Middle: Whitney
- District: Whitney ISD
Source: NTREIS. This data may not be complete. We recommend contacting the local school district to confirm school assignments for this home.
- Texas
- Hill County
- Whitney
- 76692
- 26035 Heartwood Dr Unit 405
