Situated on a quiet culdesac with hillside and community views, this newly upgraded and undeniably inviting, Califia, Mission Viejo home is sure to enrich your lifestyle. Custom hardscaping and well-tended landscaping elevate curb appeal and frame the residence, which welcomes you through double entry doors into an open-style two-story floorplan of approximately 2,089 square feet. Vaulted ceilings lend dramatic style to the living and dining rooms, which are ideal for sophisticated entertaining, while a multi-tiered staircase draws the eye to the upper floor. Relax by the fire in a casual family room that presents backyard views and opens to a beautifully remodeled kitchen complete with quartz countertops, white Shaker cabinetry, nook with bay window, island with seating, a walk-in pantry, full subway tile backsplash and stainless steel appliances. Four bedrooms and two-and one-half baths ensure comfort for all. The primary suite impresses with a vaulted ceiling, a large deck with hill and neighborhood views, clerestory windows, two walk-in closets, a soaking tub, separate shower and dual sinks. Custom crown molding, plantation shutters and designer paint are featured throughout the home, newly installed wide-plank wood-style luxury vinyl plank flooring graces the first floor, and new lux carpet with a subtle pattern lends warmth upstairs. The powder room and secondary bath are both remodeled. An elevated homesite hosts guest parking on a driveway leading to an attached two-car garage, and a private backyard with spacious paver-finished patio, a patio cover, colorful flowers, and a variety of fruits trees that includes lemon, Fuji apple, pear and more. Renowned for its preferred location, Calafia at Mission Viejo offers residents a tranquil, upscale setting walking distance to award winning Bathgate Elementary, Barbadanes Park and a short drive to retail and dining options at the Shops at Mission Viejo as well as virtually endless recreational opportunities including hiking, golf, or one of many water-sports available at Lake Mission Viejo such as fishing, boating, paddle-boarding, and more.
Sold for $1,550,000
Street View
Listed by: Compass • Nura Motal • Contact: 949-525-2153
Bought with: IRN Realty
$1,550,000
26035 Malaga Ln, Mission Viejo, CA 92692
4beds
2,089sqft
Single Family Residence
Built in 1992
4,524 Square Feet Lot
$1,595,200 Zestimate®
$742/sqft
$5,350 Estimated rent
Home value
$1,595,200
$1.52M - $1.67M
$5,350/mo
Zestimate® history
Owner options
List your home for rent
$5,350/mo
Rent Zestimate®
Find your next renter with Zillow Rental Manager. Plus, with online applications, you can quickly screen prospective tenants – for free.
$5,350/mo
Rent Zestimate®
Refinance and save
$9,873/mo
Est. payment
Refinancing to a lower rate could help reduce your monthly payments and save thousands over the life of the loan.
$9,873/mo
Est. payment
Explore your selling options
Work with a Zillow partner agent
Leverage their expertise and Zillow's premium Showcase listings to get your home seen by more buyers.
Get startedList with your own agent
Get your home in front of millions of buyers by listing it on Zillow.
Learn how to do itSell it yourself
Take full control of how buyers see your home on Zillow by listing For Sale by Owner (FSBO).
List your homeWhat's special
Zillow last checked:
Listing updated:
Listed by:
Nura Motal DRE #01827197 949-525-2153,
Compass
Bought with:
Lucy Li, DRE #02047202
IRN Realty
Source: CRMLS,MLS#: OC24038476 Originating MLS: California Regional MLS
Originating MLS: California Regional MLSFacts & features
Interior
Bedrooms & bathrooms
- Bedrooms: 4
- Bathrooms: 3
- Full bathrooms: 2
- 1/2 bathrooms: 1
- Main level bathrooms: 1
Rooms
- Room types: Bedroom, Entry/Foyer, Family Room, Kitchen, Living Room, Primary Bedroom, Other, Pantry, Dining Room
Primary bedroom
- Features: Primary Suite
Bedroom
- Features: All Bedrooms Up
Bathroom
- Features: Bathroom Exhaust Fan, Bathtub, Dual Sinks, Quartz Counters, Separate Shower, Upgraded, Walk-In Shower
Kitchen
- Features: Kitchen Island, Self-closing Drawers, Walk-In Pantry
Other
- Features: Walk-In Closet(s)
Pantry
- Features: Walk-In Pantry
Heating
- Central, Fireplace(s)
Cooling
- Central Air
Appliances
- Included: Dishwasher, Gas Oven, Gas Range, Microwave, Refrigerator
- Laundry: Washer Hookup, Electric Dryer Hookup, Gas Dryer Hookup
Features
- Breakfast Bar, Balcony, Breakfast Area, Tray Ceiling(s), Separate/Formal Dining Room, High Ceilings, Open Floorplan, Two Story Ceilings, All Bedrooms Up, Primary Suite, Walk-In Pantry, Walk-In Closet(s)
- Flooring: Carpet, Vinyl
- Windows: Bay Window(s)
- Has fireplace: Yes
- Fireplace features: Family Room
- Common walls with other units/homes: No Common Walls
Interior area
- Total interior livable area: 2,089 sqft
Property
Parking
- Total spaces: 4
- Parking features: Door-Multi, Direct Access, Driveway, Garage
- Attached garage spaces: 2
- Uncovered spaces: 2
Features
- Levels: Two
- Stories: 2
- Entry location: First
- Patio & porch: Patio
- Pool features: None
- Spa features: None
- Has view: Yes
- View description: Hills, Neighborhood
Lot
- Size: 4,524 Square Feet
- Features: Cul-De-Sac, Sprinkler System
Details
- Parcel number: 78238172
- Special conditions: Standard
Construction
Type & style
- Home type: SingleFamily
- Architectural style: Traditional
- Property subtype: Single Family Residence
Materials
- Stucco
Condition
- New construction: No
- Year built: 1992
Utilities & green energy
- Sewer: Public Sewer
- Water: Public
Community & HOA
Community
- Features: Biking, Fishing, Hiking, Lake, Suburban, Sidewalks, Water Sports
- Subdivision: Bel Air (Bla)
HOA
- Has HOA: Yes
- Amenities included: Maintenance Grounds, Management
- HOA fee: $138 monthly
- HOA name: Califia
- HOA phone: 800-428-5588
- Second HOA fee: $25 monthly
- Second HOA name: Lake Mission Viejo
- Second HOA phone: 949-770-1313
Location
- Region: Mission Viejo
Financial & listing details
- Price per square foot: $742/sqft
- Tax assessed value: $1,612,620
- Date on market: 2/25/2024
- Cumulative days on market: 9 days
- Listing terms: Cash to New Loan
- Exclusions: Potted plants
Price history
| Date | Event | Price |
|---|---|---|
| 6/9/2025 | Listing removed | $5,600$3/sqft |
Source: CRMLS #OC25123780 Report a problem | ||
| 6/3/2025 | Listed for rent | $5,600+1.8%$3/sqft |
Source: CRMLS #OC25123780 Report a problem | ||
| 4/1/2024 | Listing removed | -- |
Source: CRMLS #OC24061354 Report a problem | ||
| 3/28/2024 | Listed for rent | $5,500$3/sqft |
Source: CRMLS #OC24061354 Report a problem | ||
| 3/18/2024 | Sold | $1,550,000+3.3%$742/sqft |
Source:  CRMLS #OC24038476 Report a problem CRMLS #OC24038476 Report a problem | ||
| 3/12/2024 | Pending sale | $1,500,000$718/sqft |
Source: CRMLS #OC24038476 Report a problem | ||
Public tax history
| Year | Property taxes | Tax assessment |
|---|---|---|
| 2026 | -- | $1,612,620 +2% |
| 2025 | $15,940 +257.5% | $1,581,000 +264.5% |
| 2024 | $4,459 +5.7% | $433,760 +2% |
| 2023 | $4,218 +2% | $425,255 +2% |
| 2022 | $4,134 +2% | $416,917 +2% |
| 2021 | $4,051 +1% | $408,743 +1% |
| 2020 | $4,009 | $404,552 +2% |
| 2019 | $4,009 +2% | $396,620 +2% |
| 2018 | $3,930 +4.1% | $388,844 +2% |
| 2017 | $3,774 | $381,220 +2% |
| 2016 | $3,774 +2% | $373,746 +1.5% |
| 2015 | $3,699 -10.1% | $368,132 +2% |
| 2014 | $4,116 | $360,921 +0.5% |
| 2013 | -- | $359,290 +2% |
| 2012 | -- | $352,246 +2% |
| 2011 | -- | $345,340 +0.8% |
| 2010 | -- | $342,760 -0.2% |
| 2009 | -- | $343,576 +2% |
| 2008 | -- | $336,840 +2% |
| 2007 | -- | $330,236 +2% |
| 2006 | -- | $323,761 +2% |
| 2005 | -- | $317,413 +2% |
| 2004 | -- | $311,190 +1.9% |
| 2003 | -- | $305,487 +2% |
| 2002 | -- | $299,498 +2% |
| 2001 | $3,490 +1.5% | $293,626 +2% |
| 2000 | $3,438 | $287,869 |
Find assessor info on the county website
Neighborhood: 92692
Nearby homes
- $1,206,4003 bd2 ba1.7k sqft26031 Malaga Ln, Mission Viejo, CA 92692Off Market
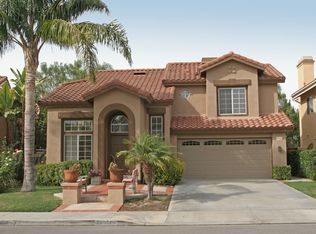
- $1,351,1004 bd2 ba2k sqft26041 Malaga Ln, Mission Viejo, CA 92692Off Market
- $1,291,3004 bd2 ba2k sqft26051 Malaga Ln, Mission Viejo, CA 92692Off Market
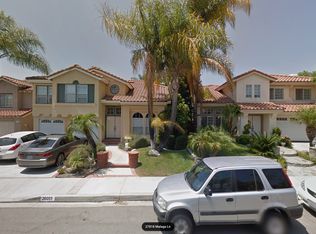
- $1,301,4004 bd2 ba2k sqft26021 Malaga Ln, Mission Viejo, CA 92692Off Market
- $1,167,8003 bd2 ba1.7k sqft25992 Ravenna Rd, Mission Viejo, CA 92692Off Market
- $1,214,3003 bd2 ba1.8k sqft25986 Ravenna Rd, Mission Viejo, CA 92692Off Market
- $1,511,1003 bd3 ba2.3k sqft26002 Ravenna Rd, Mission Viejo, CA 92692Off Market
- $1,330,4004 bd2 ba2.2k sqft26036 Malaga Ln, Mission Viejo, CA 92692Off Market
Nearby schools
GreatSchools rating
- 9/10Bathgate Elementary SchoolGrades: K-5Distance: 0.4 mi
- 9/10Newhart Middle SchoolGrades: 6-8Distance: 1 mi
- 9/10Capistrano Valley High SchoolGrades: 9-12Distance: 3.2 mi
Schools provided by the listing agent
- Elementary: Bathgate
- Middle: Newhart
- High: Capistrano Valley
Source: CRMLS. This data may not be complete. We recommend contacting the local school district to confirm school assignments for this home.
Get a cash offer in 3 minutes
Find out how much your home could sell for in as little as 3 minutes with a no-obligation cash offer.
Estimated market value
$1,595,200
Get a cash offer in 3 minutes
Find out how much your home could sell for in as little as 3 minutes with a no-obligation cash offer.
Estimated market value
$1,595,200
- California
- Orange County
- Mission Viejo
- 92692
- 26035 Malaga Ln
Nearby cities
Nearby zip codes
Other Mission Viejo Topics
