Skip main navigation
Sold
Street View
  • $495,000

    26036 Parke Ln, Grosse Ile, MI 48138

    3beds
    2,558sqft
    Single Family Residence
    Built in 1976
    0.39 Acres Lot
    $502,400 Zestimate®
    $194/sqft
    $3,235 Estimated rent

    Home value

    $502,400

    $462,000 - $548,000

    $3,235/mo

    Zestimate® history
    Loading
    Loading...

    Owner options

    List your home for rent

    $3,235/mo

    Rent Zestimate®

    Find your next renter with Zillow Rental Manager. Plus, with online applications, you can quickly screen prospective tenants – for free.

    Learn more

    $3,235/mo

    Rent Zestimate®

    Refinance and save

    $3,421/mo

    Est. payment

    Refinancing to a lower rate could help reduce your monthly payments and save thousands over the life of the loan.

    See today's rates

    $3,421/mo

    Est. payment

    Explore your selling options

    Work with a Zillow partner agent

    Leverage their expertise and Zillow's premium Showcase listings to get your home seen by more buyers.

    Get started

    List with your own agent

    Get your home in front of millions of buyers by listing it on Zillow.

    Learn how to do it

    Sell it yourself

    Take full control of how buyers see your home on Zillow by listing For Sale by Owner (FSBO).

    List your home

    What's special

    Peaceful no-through traffic settingElegant foyerInviting floor plan
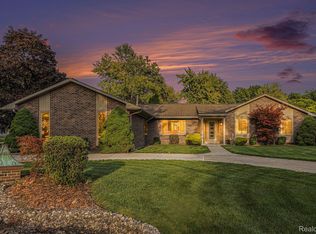
    Tucked away on a peaceful, no-through traffic setting, this beautiful three-bedroom home offers privacy, comfort, and exceptional space for everyday living and entertaining, The inviting floor plan features classic hardwood floors in the living room, dining room and family room, along with a cozy fireplace that adds warmth and charm to the home. Just off the elegant foyer, a charming upstairs bonus room provides flexible space ideal for a home office, playroom, etc. This home offers two full baths & two half baths, including heated floor in the primary and main bathrooms--thoughtful updates that add modern comfort. The full finished basement is complete with a full kitchen and newer half bath, making it perfect for entertaining. Outside, the nicely landscaped lot provides a serene backdrop with a beautiful patio w/ automatic arbor. A full house generator adds peace of mind in every season. Wonderful potential & ready for its next chapter of gracious living.

    Zillow last checked:

    Listing updated:

    Listed by:

    E. Ann Redfield 734-558-6898,

    Century 21 Riverpointe

    Bought with:

    Alisia O'Driscoll

    Source: MichRIC,MLS#: 26004242MLS Logo

    Facts & features

    Interior

    Bedrooms & bathrooms
    • Bedrooms: 3
    • Bathrooms: 4
    • Full bathrooms: 2
    • 1/2 bathrooms: 2
    • Main level bedrooms: 3
    Primary bedroom
    • Level: Main
    • Area: 195
    • Dimensions: 15.00 x 13.00
    Bedroom 2
    • Level: Main
    • Area: 141.7
    • Dimensions: 13.00 x 10.90
    Bedroom 3
    • Level: Main
    • Area: 133.1
    • Dimensions: 12.10 x 11.00
    Primary bathroom
    • Level: Main
    • Area: 63.19
    • Dimensions: 8.90 x 7.10
    Bathroom 1
    • Level: Main
    • Area: 68.73
    • Dimensions: 8.70 x 7.90
    Bathroom 3
    • Level: Main
    • Area: 44.2
    • Dimensions: 5.20 x 8.50
    Bathroom 4
    • Level: Basement
    • Area: 25.2
    • Dimensions: 6.30 x 4.00
    Bonus room
    • Level: Upper
    • Area: 180
    • Dimensions: 15.00 x 12.00
    Dining room
    • Level: Main
    • Area: 139.7
    • Dimensions: 11.00 x 12.70
    Family room
    • Level: Main
    • Area: 208
    • Dimensions: 13.00 x 16.00
    Kitchen
    • Level: Main
    • Area: 160
    • Dimensions: 16.00 x 10.00
    Living room
    • Level: Main
    • Area: 209
    • Dimensions: 11.00 x 19.00
    Heating
    • Forced Air
    Cooling
    • Central Air
    Appliances
    • Included: Dishwasher, Dryer, Range, Refrigerator, Washer
    • Laundry: Laundry Room, Main Level
    Features
    • Pantry
    • Basement: Full
    • Number of fireplaces: 1
    • Fireplace features: Family Room, Gas Log
    Interior area
    • Total structure area: 2,558
    • Total interior livable area: 2,558 sqft
    • Finished area below ground: 1,373

    Property

    Parking
    • Total spaces: 2
    • Parking features: Garage Faces Side, Attached
    • Garage spaces: 2
    Accessibility
    • Accessibility features: Covered Entrance
    Features
    • Stories: 2
    Lot
    • Size: 0.39 Acres
    • Dimensions: 116.60 x 146
    Details
    • Parcel number: 73048050032000

    Construction

    Type & style
    • Home type: SingleFamily
    • Architectural style: Other
    • Property subtype: Single Family Residence
    Materials
    • Brick, Stone
    • Roof: Asphalt
    Condition
    • New construction: No
    • Year built: 1976

    Utilities & green energy

    • Sewer: Public Sewer
    • Water: Public

    Community & HOA

    Community
    • Subdivision: Rivercrest Sub #3
    Location
    • Region: Grosse Ile

    Financial & listing details

    • Price per square foot: $194/sqft
    • Tax assessed value: $183,558
    • Annual tax amount: $8,113
    • Date on market: 2/16/2026
    • Listing terms: Cash,Conventional
    • Road surface type: Paved

    Price history

    DateEventPrice
    4/6/2026Sold$495,000$194/sqft
    Source: MichRIC #26004242 Report a problem
    3/10/2026Pending sale$495,000$194/sqft
    Source: MichRIC #26004242 Report a problem
    2/16/2026Listed for sale$495,000$194/sqft
    Source: MichRIC #26004242 Report a problem
    2/9/2026Contingent$495,000$194/sqft
    Source: Realcomp II #81026004242 Report a problem
    2/5/2026Listed for sale$495,000-1%$194/sqft
    Source: MichRIC #26004242 Report a problem
    2/5/2026Listing removed$499,900$195/sqft
    Source: Realcomp II #81025052423 Report a problem
    1/28/2026Pending sale$499,900$195/sqft
    Source: MichRIC #25052423 Report a problem
    10/10/2025Listed for sale$499,900+147.2%$195/sqft
    Source: MichRIC #25052423 Report a problem
    9/2/1994Sold$202,200$79/sqft
    Source: Public Record Report a problem

    Public tax history

    YearProperty taxesTax assessment
    2025-- $236,500 +11.6%
    2024-- $211,900 +6.8%
    2023-- $198,500 +4.6%
    2022-- $189,700 +3.6%
    2021-- $183,100
    2020$6,833 +2.1%$183,100 +10.2%
    2019$6,695 $166,200 +5%
    2018-- $158,300 +5.1%
    2017-- $150,600 -0.9%
    2016$2,909 $152,000 +3.3%
    2015$2,909 -78.7%$147,200 +7.4%
    2013$13,630 +368.6%$137,100 +1%
    2012$2,909 $135,700 -11.5%
    2010-- $153,400 -7.5%
    2009-- $165,900 -16.5%
    2008-- $198,700 -1.7%
    2007-- $202,100 +3.9%
    2005$2,088 $194,500
    2003-- $194,500 +45.5%
    2001$4,876 +2.1%$133,663 +3.2%
    2000$4,775 $129,519
    Find assessor info on the county website

    Neighborhood: 48138

    Nearby schools

    GreatSchools rating
    Get a cash offer in 3 minutes
    Find out how much your home could sell for in as little as 3 minutes with a no-obligation cash offer.
    Estimated market value
    $502,400
    Get a cash offer in 3 minutes
    Find out how much your home could sell for in as little as 3 minutes with a no-obligation cash offer.
    Estimated market value
    $502,400