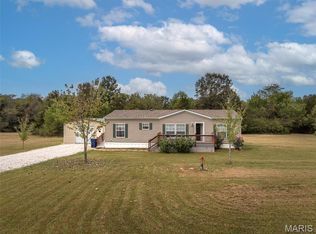
OPEN HOUSE SATURDAY October 3rd, 1-2pm! Will be ready for showings on Friday. Privacy on the outside and space on the inside, the perfect pairing together here in unincorporated Wright City. Last home on the road! Spacious 2 story with covered porches, partial walk-up basement, attached garage and detached shop. Three acres with, 4 generously sized bedrooms and 2.5 baths, gas fireplace in the living room, above ground pool in the backyard. Kitchen has an island and pantry, nice open layout, sliding door opens to the back porch and pool area. Laundry is on the main floor. Upstairs are 4 bedrooms with lots of light and beautiful finishes. The furnace and water heater are located in the basement. There is a 2 car attached garage and a detached shop (seller is taking the brown she shed). The seller had this home custom built and is the original owner, first time it's been offered on the market. If you are looking for privacy and a place to build your life you need to see this in person to appreciate all it has to offer!
Active
Listed by: Sage Property Group, LLC • Hope E Fick • 636-357-2900
$479,900
26037 Rynelle Dr, Wright City, MO 63390
4beds
2sqft
Single Family Residence
Built in 2002
3 Acres Lot
$473,800 Zestimate®
$239,950/sqft
$-- HOA
What's special
Attached garageDetached shopThree acresPartial walk-up basementPrivacy on the outsideCovered porchesNice open layout
- 43 days
- 599
- 39
Zillow last checked:
Listing updated:
Listed by:
Hope E Fick 636-357-2900,
Sage Property Group, LLC
Source: MARIS,MLS#: 26061968 Originating MLS: St. Charles County Association of REALTORS
Facts & features
Interior
Bedrooms & bathrooms
- Bedrooms: 4
- Bathrooms: 3
- Full bathrooms: 2
- 1/2 bathrooms: 1
- Main level bathrooms: 1
Primary bedroom
- Level: Upper
- Area: 352
- Dimensions: 22x16
Bedroom 2
- Area: 120
- Dimensions: 12x10
Bedroom 4
- Area: 264
- Dimensions: 24x11
Primary bathroom
- Area: 60
- Dimensions: 12x5
Bathroom
- Level: Main
- Area: 25
- Dimensions: 5x5
Bathroom
- Area: 56
- Dimensions: 7x8
Bathroom 3
- Area: 143
- Dimensions: 13x11
Dining room
- Level: Main
- Area: 150
- Dimensions: 15x10
Kitchen
- Level: Main
- Area: 255
- Dimensions: 17x15
Laundry
- Level: Main
- Area: 64
- Dimensions: 8x8
Living room
- Level: Main
- Area: 288
- Dimensions: 18x16
Heating
- Forced Air
Cooling
- Central Air
Appliances
- Laundry: Main Level
Features
- Flooring: Carpet, Luxury Vinyl
- Basement: Concrete,Partial,Unfinished,Walk-Up Access
- Number of fireplaces: 1
- Fireplace features: Gas
Interior area
- Total structure area: 2
- Total interior livable area: 2 sqft
- Finished area above ground: 2,471
- Finished area below ground: 0
Property
Parking
- Total spaces: 2
- Parking features: Garage - Attached
- Attached garage spaces: 2
Features
- Levels: Two
- Patio & porch: Covered, Front Porch, Patio, Rear Porch
- Exterior features: Storage
- Has private pool: Yes
- Pool features: Above Ground
Lot
- Size: 3 Acres
- Features: Adjoins Open Ground, Back Yard, Level, Rectangular Lot
Details
- Additional structures: Pergola, Utility Building
- Parcel number: 0433.0000009.008.000
- Special conditions: Standard
Construction
Type & style
- Home type: SingleFamily
- Architectural style: Traditional
- Property subtype: Single Family Residence
Materials
- Frame, Vinyl Siding
- Foundation: Permanent
- Roof: Architectural Shingle
Condition
- Year built: 2002
Utilities & green energy
- Electric: Other
- Sewer: Septic Tank
- Water: Shared Well
- Utilities for property: Electricity Connected
Community & HOA
Community
- Subdivision: None
HOA
- Has HOA: No
Location
- Region: Wright City
Financial & listing details
- Price per square foot: $239,950/sqft
- Tax assessed value: $225,290
- Annual tax amount: $2,687
- Date on market: 9/30/2026
- Cumulative days on market: 43 days
- Listing terms: Cash,Conventional,FHA,VA Loan
- Electric utility on property: Yes
Estimated market value
$473,800
$450,000 - $497,000
$2,832/mo
Price history
| Date | Event | Price |
|---|---|---|
| 10/1/2026 | Listed for sale | $479,900$239,950/sqft |
Source:  MARIS #26061968 Report a problem | ||
Public tax history
| Year | Property taxes | Tax assessment |
|---|---|---|
| 2025 | $2,687 +15.8% | $42,805 +13% |
| 2024 | $2,320 -0.5% | $37,880 |
| 2023 | $2,331 +8% | $37,880 +8% |
| 2022 | $2,159 | $35,075 |
| 2021 | -- | $35,075 |
| 2020 | -- | $35,075 |
| 2019 | -- | $35,075 -22.3% |
| 2017 | -- | $45,167 +25.2% |
| 2016 | -- | $36,068 |
| 2015 | -- | $36,068 0% |
| 2011 | -- | $36,070 |
Find assessor info on the county website
Monthly payment
Est. payment
Payment breakdown
Explore the cost of this home by adjusting the details. Changes won't be saved.Climate risks
Neighborhood: 63390
Nearby schools
Schools provided by the listing agent
- Elementary: Wright City East/West
- Middle: Wright City Middle
- High: Wright City High
Source: MARIS. This data may not be complete. We recommend contacting the local school district to confirm school assignments for this home.