Skip main navigation
Sold for $620,000
  • Listed by: CENTURY 21 LOIS LAUER REALTY • Betsy Sochor • Contact: 909-227-5330
    Bought with: RE/MAX ADVANTAGE
    $620,000

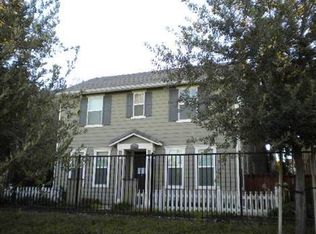
    26039 Newport Ave, Loma Linda, CA 92354

    3beds
    2,312sqft
    Single Family Residence
    Built in 2005
    3,182 Square Feet Lot
    $658,000 Zestimate®
    $268/sqft
    $3,247 Estimated rent

    Home value

    $658,000

    $625,000 - $691,000

    $3,247/mo

    Zestimate® history
    Loading
    Loading...

    Owner options

    List your home for rent

    $3,247/mo

    Rent Zestimate®

    Find your next renter with Zillow Rental Manager. Plus, with online applications, you can quickly screen prospective tenants – for free.

    Learn more

    $3,247/mo

    Rent Zestimate®

    Refinance and save

    $4,119/mo

    Est. payment

    Refinancing to a lower rate could help reduce your monthly payments and save thousands over the life of the loan.

    See today's rates

    $4,119/mo

    Est. payment

    Explore your selling options

    Work with a Zillow partner agent

    Leverage their expertise and Zillow's premium Showcase listings to get your home seen by more buyers.

    Get started

    List with your own agent

    Get your home in front of millions of buyers by listing it on Zillow.

    Learn how to do it

    Sell it yourself

    Take full control of how buyers see your home on Zillow by listing For Sale by Owner (FSBO).

    List your home

    What's special

    Close to Loma Linda University Medical Center(apprx 1.5 miles) and VA (apprx 1 mile) campuses; Open Kitchen/Family room concept with direct access to 2 car garage; 3 large bedrooms + large upstairs loft (with built-ins) area would make great 4th bedroom option or additional living area; Inviting front porch opens to formal living area & separate formal dining area with tile flooring throughout the first floor and luxury laminate wood flowing from staircase through second level of home. Custom features throughout living area and primary bedroom suite. Upstairs laundry w/sink includes washer & dryer; kitchen with breakfast bar includes refrigerator & stainless steel appliances opens to family room with fireplace. All bedrooms upstairs; Primary Suite with custom wainscot & decorative crown molding-2 walk in closets-large primary bath with separate tub & shower + dual sink vanity; 2-car finished garage with roll up opener and side man door. Easy maintenance private yard well maintained and room for outdoor seating-gardening-entertainment; Common area includes community park/playground & picnic areas & fire up the grill on provided BBQ's

    Zillow last checked:

    Listing updated:

    Listed by:

    Betsy Sochor DRE #00867209 909-227-5330,

    CENTURY 21 LOIS LAUER REALTY

    Bought with:

    Waleska Marcano, DRE #01230816

    RE/MAX ADVANTAGE

    Source: CRMLS,MLS#: EV24053637MLS LogoOriginating MLS: California Regional MLS

    Facts & features

    Interior

    Bedrooms & bathrooms
    • Bedrooms: 3
    • Bathrooms: 3
    • Full bathrooms: 2
    • 1/2 bathrooms: 1
    • Main level bathrooms: 1
    Rooms
    • Room types: Bedroom, Family Room, Kitchen, Loft, Living Room, Primary Bathroom, Primary Bedroom, Other, Utility Room, Dining Room
    Bedroom
    • Features: All Bedrooms Up
    Bathroom
    • Features: Bathtub, Dual Sinks, Enclosed Toilet, Separate Shower, Tub Shower, Walk-In Shower
    Kitchen
    • Features: Kitchen Island, Kitchen/Family Room Combo, Tile Counters
    Other
    • Features: Walk-In Closet(s)
    Heating
    • Central
    Cooling
    • Central Air
    Appliances
    • Included: Dishwasher, Free-Standing Range, Gas Oven, Gas Range, Microwave, Refrigerator, Dryer, Washer
    • Laundry: Laundry Room, Upper Level
    Features
    • Breakfast Bar, Crown Molding, Separate/Formal Dining Room, Paneling/Wainscoting, All Bedrooms Up, Loft, Utility Room, Walk-In Closet(s)
    • Has fireplace: Yes
    • Fireplace features: Family Room
    • Common walls with other units/homes: No Common Walls
    Interior area
    • Total interior livable area: 2,312 sqft

    Property

    Parking
    • Total spaces: 2
    • Parking features: Garage, Garage Door Opener
    • Attached garage spaces: 2
    Features
    • Levels: Two
    • Stories: 2
    • Entry location: faces north
    • Patio & porch: Front Porch
    • Pool features: None
    • Spa features: None
    • Fencing: Wood
    • Has view: Yes
    • View description: None
    Lot
    • Size: 3,182 Square Feet
    • Features: Street Level
    Details
    • Parcel number: 0293182200000
    • Special conditions: Standard

    Construction

    Type & style
    • Home type: SingleFamily
    • Architectural style: See Remarks
    • Property subtype: Single Family Residence
    Materials
    • Stucco
    • Foundation: Slab
    • Roof: Tile
    Condition
    • Turnkey
    • New construction: No
    • Year built: 2005

    Utilities & green energy

    • Electric: Standard
    • Sewer: Public Sewer
    • Water: Public
    • Utilities for property: Electricity Connected, Natural Gas Connected, Sewer Connected

    Community & HOA

    Community
    • Features: Curbs, Park, Sidewalks
    HOA
    • Has HOA: Yes
    • Amenities included: Picnic Area, Playground
    • HOA fee: $219 monthly
    • HOA name: Shady Lane
    • HOA phone: 800-665-2149
    Location
    • Region: Loma Linda

    Financial & listing details

    • Price per square foot: $268/sqft
    • Tax assessed value: $645,048
    • Date on market: 3/22/2024
    • Cumulative days on market: 6 days
    • Listing terms: Cash to New Loan
    • Road surface type: Paved

    Price history

    DateEventPrice
    6/4/2024Listing removed--
    Source: Zillow Rentals Report a problem
    5/8/2024Listed for rent$3,800+65.2%$2/sqft
    Source: Zillow Rentals Report a problem
    4/30/2024Sold$620,000-2.4%$268/sqft
    Source: CRMLS #EV24053637 Report a problem
    4/29/2024Pending sale$635,000$275/sqft
    Source: CRMLS #EV24053637 Report a problem
    3/29/2024Contingent$635,000$275/sqft
    Source: CRMLS #EV24053637 Report a problem
    3/22/2024Listed for sale$635,000+20%$275/sqft
    Source: CRMLS #EV24053637 Report a problem
    6/11/2021Sold$529,000+25.7%$229/sqft
    Source: Public Record Report a problem
    6/15/2018Listing removed$2,300$1/sqft
    Source: Ray Kottapalli #PW18122688 Report a problem
    5/27/2018Listed for rent$2,300$1/sqft
    Source: Ray Kottapalli #PW18122688 Report a problem
    9/1/2016Sold$421,000-18.9%$182/sqft
    Source: Public Record Report a problem
    2/7/2006Sold$519,000$224/sqft
    Source: Public Record Report a problem

    Public tax history

    YearProperty taxesTax assessment
    2026-- $645,048 +2%
    2025$8,303 +21.2%$632,400 +12.7%
    2024$6,848 +0.7%$561,379 +2%
    2023$6,803 +1.2%$550,372 +2%
    2022$6,723 +13%$539,580 +19.5%
    2021$5,948 +1.5%$451,396 +1%
    2020$5,861 +3.2%$446,768 +2%
    2019$5,680 +2.5%$438,008 +2%
    2018$5,543 +1.1%$429,420 +2%
    2017$5,482 $421,000 +11.1%
    2016$5,482 +9.6%$379,100 +8%
    2015$5,004 +6.8%$351,000 +43.9%
    2014$4,687 $244,000 -6.2%
    2013-- $260,000 +14.4%
    2012-- $227,200
    2011-- $227,200
    2010-- $227,200 -18%
    2009-- $277,000 -38.4%
    2008-- $450,000 -15%
    2007-- $529,380
    Find assessor info on the county website

    Neighborhood: 92354

    Nearby schools

    GreatSchools rating
    Get a cash offer in 3 minutes
    Find out how much your home could sell for in as little as 3 minutes with a no-obligation cash offer.
    Estimated market value
    $658,000
    Get a cash offer in 3 minutes
    Find out how much your home could sell for in as little as 3 minutes with a no-obligation cash offer.
    Estimated market value
    $658,000