With a bright, open floor plan, this 3-bedroom home is a modernized wonder of comfort and care. Hurricane Impact-9 storm windows and doors were installed in 2024. The roof and AC were new in 2020. Exceptional curb appeal with modern landscaping and a solid wood undercanopy with recessed lighting above the carport and front porch. The generous extended driveway provides plenty of parking. Step inside and be greeted by the beautifully remodeled kitchen featuring quality cabinets, granite countertops, and stainless steel appliances. All walls and ceilings are textured and freshly painted. The bath was also renovated, and PVC pipes were installed with a new county water meter. Enjoy the carefree luxury of ceramic wood-look plank flooring throughout. Set up your BBQ on the new paver patio in the fully fenced back yard. Put a fire pit, pool, garden, or gazebo area in the round. The convenient laundry room features an electric water heater and a modern washer and dryer. There's a reclaimed water system for all your exterior watering needs, with a $15 fixed monthly fee and no extra usage charges. Room for all your toys, so bring your boat or RV through the double gate at the side of the house. Absolutely no damage or flooding from Hurricane Milton or Helene! Discover the peace and tranquility of Bay View Park, located within biking distance of Publix, Terra Ceia Bay, Snead Island, and the Bradenton Yacht Club. Only 2.5 miles to beautiful Emerson Point Preserve with its hiking trails, canoe and kayak launches, fishing piers, observation towers, and the Tocobaga culture mounds from around 700 AD. Everything has been done so you can put your feet up and live the Florida lifestyle worry-free and with lower insurance costs. No HOA
Sold for $282,500
$282,500
2604 12th St W, Palmetto, FL 34221
3beds
912sqft
Single Family Residence
Built in 1960
7,079 Square Feet Lot
$281,300 Zestimate®
$310/sqft
$1,719 Estimated rent
Home value
$281,300
$262,000 - $304,000
$1,719/mo
Zestimate® history
Owner options
List your home for rent
$1,719/mo
Rent Zestimate®
Find your next renter with Zillow Rental Manager. Plus, with online applications, you can quickly screen prospective tenants – for free.
$1,719/mo
Rent Zestimate®
Refinance and save
$1,890/mo
Est. payment
Refinancing to a lower rate could help reduce your monthly payments and save thousands over the life of the loan.
$1,890/mo
Est. payment
Explore your selling options
Work with a Zillow partner agent
Leverage their expertise and Zillow's premium Showcase listings to get your home seen by more buyers.
Get startedList with your own agent
Get your home in front of millions of buyers by listing it on Zillow.
Learn how to do itSell it yourself
Take full control of how buyers see your home on Zillow by listing For Sale by Owner (FSBO).
List your homeWhat's special
Beautifully remodeled kitchenGranite countertopsBright open floor planExceptional curb appealQuality cabinetsStainless steel appliancesModern landscaping
Zillow last checked:
Listing updated:
Listed by:
Karen McMichael 941-447-4522,
HOTELMAX REALTY 813-949-0901
Bought with:
Wilmarie Santiago Collazo, 3579591
ZARIA REALTY GROUP LLC
Source: Stellar MLS,MLS#: TB8461577 Originating MLS: Suncoast Tampa
Originating MLS: Suncoast Tampa
Facts & features
Interior
Bedrooms & bathrooms
- Bedrooms: 3
- Bathrooms: 1
- Full bathrooms: 1
Primary bedroom
- Features: Built-in Closet
- Level: First
- Area: 99 Square Feet
- Dimensions: 11x9
Bedroom 2
- Features: Built-in Closet
- Level: First
- Area: 99 Square Feet
- Dimensions: 11x9
Bedroom 3
- Features: Built-in Closet
- Level: First
- Area: 81 Square Feet
- Dimensions: 9x9
Dinette
- Level: First
- Area: 64 Square Feet
- Dimensions: 8x8
Kitchen
- Level: First
- Area: 117 Square Feet
- Dimensions: 13x9
Living room
- Level: First
- Area: 169 Square Feet
- Dimensions: 13x13
Heating
- Central, Electric
Cooling
- Central Air
Appliances
- Included: Dishwasher, Dryer, Electric Water Heater, Microwave, Range, Refrigerator, Washer
- Laundry: Electric Dryer Hookup, Laundry Room, Washer Hookup
Features
- Ceiling Fan(s), Living Room/Dining Room Combo, Open Floorplan, Primary Bedroom Main Floor, Solid Wood Cabinets, Stone Counters, Thermostat Attic Fan
- Flooring: Ceramic Tile
- Windows: Blinds, Storm Window(s)
- Has fireplace: No
Interior area
- Total structure area: 1,198
- Total interior livable area: 912 sqft
Property
Parking
- Total spaces: 2
- Parking features: Covered, Driveway, Oversized
- Carport spaces: 2
- Has uncovered spaces: Yes
Features
- Levels: One
- Stories: 1
- Exterior features: Gray Water System, Rain Gutters
Lot
- Size: 7,079 Square Feet
Details
- Parcel number: 2818600005
- Zoning: RS3
- Special conditions: None
Construction
Type & style
- Home type: SingleFamily
- Property subtype: Single Family Residence
Materials
- Block
- Foundation: Slab
- Roof: Shingle
Condition
- New construction: No
- Year built: 1960
Utilities & green energy
- Sewer: Public Sewer
- Water: None
- Utilities for property: BB/HS Internet Available, Cable Available, Electricity Connected, Fiber Optics, Public, Sewer Connected, Water Connected
Community & HOA
Community
- Pet fee: $0 monthly
- Subdivision: BAY VIEW PARK REV
HOA
- Has HOA: No
Location
- Region: Palmetto
Financial & listing details
- Price per square foot: $310/sqft
- Tax assessed value: $211,010
- Annual tax amount: $2,885
- Date on market: 1/7/2026
- Cumulative days on market: 28 days
- Ownership: Fee Simple
- Total actual rent: 0
- Electric utility on property: Yes
- Road surface type: Asphalt
Price history
| Date | Event | Price |
|---|---|---|
| 3/19/2026 | Sold | $282,500$310/sqft |
Source:  Stellar MLS #TB8461577 Report a problem Stellar MLS #TB8461577 Report a problem | ||
| 2/5/2026 | Pending sale | $282,500$310/sqft |
Source: Stellar MLS #TB8461577 Report a problem | ||
| 1/7/2026 | Listed for sale | $282,500-0.9%$310/sqft |
Source: Stellar MLS #TB8461577 Report a problem | ||
| 9/10/2025 | Listing removed | $285,000$313/sqft |
Source: Stellar MLS #TB8404164 Report a problem | ||
| 8/7/2025 | Price change | $285,000-4%$313/sqft |
Source: Stellar MLS #TB8404164 Report a problem | ||
| 7/12/2025 | Listed for sale | $297,000-5.1%$326/sqft |
Source: Stellar MLS #TB8404164 Report a problem | ||
| 8/4/2023 | Sold | $313,000-3.7%$343/sqft |
Source: Stellar MLS #A4577121 Report a problem | ||
| 7/23/2023 | Pending sale | $324,900$356/sqft |
Source: Stellar MLS #A4577121 Report a problem | ||
| 7/20/2023 | Listed for sale | $324,900+85.7%$356/sqft |
Source: Stellar MLS #A4577121 Report a problem | ||
| 6/3/2020 | Sold | $175,000-5.4%$192/sqft |
Source: Public Record Report a problem | ||
| 4/20/2020 | Price change | $184,900-2.6%$203/sqft |
Source: CLICKINVEST INC #U8078672 Report a problem | ||
| 4/1/2020 | Price change | $189,900-2.6%$208/sqft |
Source: CLICKINVEST INC #U8078672 Report a problem | ||
| 3/13/2020 | Listed for sale | $194,900+82.1%$214/sqft |
Source: CLICKINVEST INC #U8078672 Report a problem | ||
| 11/18/2019 | Sold | $107,000-17.6%$117/sqft |
Source: Public Record Report a problem | ||
| 10/3/2019 | Pending sale | $129,900$142/sqft |
Source: TREND REALTY #A4444387 Report a problem | ||
| 9/24/2019 | Price change | $129,900-7.1%$142/sqft |
Source: TREND REALTY #A4444387 Report a problem | ||
| 9/24/2019 | Pending sale | $139,900$153/sqft |
Source: TREND REALTY #A4444387 Report a problem | ||
| 9/6/2019 | Price change | $139,900-20%$153/sqft |
Source: TREND REALTY #A4444387 Report a problem | ||
| 8/23/2019 | Listed for sale | $174,900+153.5%$192/sqft |
Source: TREND REALTY #A4444387 Report a problem | ||
| 12/10/1999 | Sold | $69,000+25.5%$76/sqft |
Source: Public Record Report a problem | ||
| 8/21/1995 | Sold | $55,000$60/sqft |
Source: Public Record Report a problem | ||
Public tax history
| Year | Property taxes | Tax assessment |
|---|---|---|
| 2025 | $3,054 +5.9% | $187,817 +2.9% |
| 2024 | $2,885 +75.8% | $182,524 +57.8% |
| 2023 | $1,641 +4.3% | $115,674 +3% |
| 2022 | $1,573 +2.3% | $112,305 +3% |
| 2021 | $1,538 -34.6% | $109,034 +0.2% |
| 2020 | $2,352 +38.9% | $108,866 +63.2% |
| 2019 | $1,694 | $66,705 -17.6% |
| 2018 | $1,694 +9.2% | $80,977 +22.8% |
| 2017 | $1,551 +222.8% | $65,919 +9.1% |
| 2016 | $480 | $60,442 +32.7% |
| 2015 | $480 | $45,560 +9.7% |
| 2014 | $480 +2.5% | $41,515 +1.5% |
| 2013 | $469 +46769% | $40,901 -5.3% |
| 2012 | $1 | $43,188 -11.5% |
| 2011 | $1 | $48,793 -14.5% |
| 2010 | -- | $57,086 +2.7% |
| 2009 | $666 +8.2% | $55,585 +0.1% |
| 2008 | $615 +9.7% | $55,529 +3% |
| 2007 | $561 -3.3% | $53,912 +2.5% |
| 2006 | $580 +3.2% | $52,597 +3% |
| 2005 | $562 +4.8% | $51,065 +3% |
| 2004 | $536 +2.4% | $49,578 +1.9% |
| 2003 | $523 +7.1% | $48,654 +2.4% |
| 2002 | $489 +7.2% | $47,514 +1.6% |
| 2001 | $456 -0.1% | $46,766 +0.8% |
| 2000 | $456 | $46,415 |
Find assessor info on the county website
Neighborhood: 34221
Nearby homes
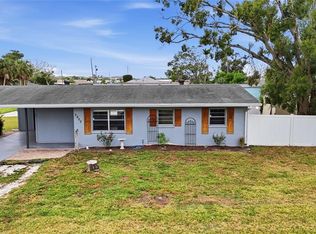
- $230,0003 bd1 ba1k sqft2602 12th St W, Palmetto, FL 34221Sold
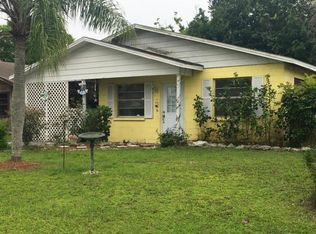
- $249,2003 bd2 ba1.3k sqft2606 12th St W, Palmetto, FL 34221Off Market
- $238,4003 bd1 ba1k sqft2603 13th St W, Palmetto, FL 34221Off Market
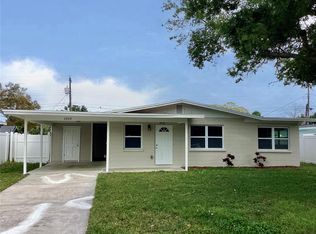
- $369,9003 bd2 ba1.6k sqft2608 12th St W, Palmetto, FL 34221Sold
- $264,1003 bd1 ba1.1k sqft2605 13th St W, Palmetto, FL 34221Off Market
- $353,1002 bd2 ba1.8k sqft2601 13th St W, Palmetto, FL 34221Off Market
- $220,7003 bd1 ba1.1k sqft1109 26th Ave W, Palmetto, FL 34221Off Market
- $241,4003 bd1 ba1.2k sqft2607 13th St W, Palmetto, FL 34221Off Market
Nearby schools
GreatSchools rating
- 7/10Palmetto Elementary SchoolGrades: PK-5Distance: 0.7 mi
- 2/10Palmetto High SchoolGrades: 8-12Distance: 1.1 mi
Get a cash offer in 3 minutes
Find out how much your home could sell for in as little as 3 minutes with a no-obligation cash offer.
Estimated market value
$281,300
Get a cash offer in 3 minutes
Find out how much your home could sell for in as little as 3 minutes with a no-obligation cash offer.
Estimated market value
$281,300
- Florida
- Manatee County
- Palmetto
- 34221
- 2604 12th St W
Nearby cities
Nearby neighborhoods
Nearby zip codes
Other Palmetto Topics
