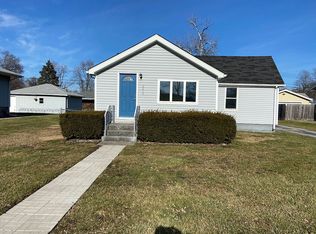
This Remodeled Ranch Home with Attached Garage is Located 2 Blocks from Highland Middle School and Junior/Senior High School. Some of the Many Amenities Include: Fresh Paint and New Flooring Thruout; Eat in Kitchen with Dove Tail-Soft Close Cabinetry and Vinyl Plank Flooring; Remodeled Bath; Nice Sized Laundry with Vinyl Plank Flooring (Washer/Dryer Included); Updated Trane A/C, Ducane Furnace, and State HWH; 30 Year Architectural Shingled Roof; and Spacious Lot. This Awesome Home is Located Just a Short Distance from Downtown Highlands Restaurants, Shopping and Maine Square Park. If Commuting to Chicago 80/94 is less than 10 Minutes Away.
Closed
Zillow last checked:
Listing updated:
Bought with:
Brent Wright, RB14038385
McColly Real Estate
Source: NIRA as distributed by MLS GRID,MLS#: 807458
Price history
| Date | Event | Price |
|---|---|---|
| 9/16/2026 | Listing removed | $1,950$2/sqft |
Source: Zillow Rentals Report a problem | ||
| 8/29/2026 | Listed for rent | $1,950+5.4%$2/sqft |
Source: Zillow Rentals Report a problem | ||
| 10/29/2024 | Listing removed | $1,850$2/sqft |
Source: Zillow Rentals Report a problem | ||
| 10/23/2024 | Price change | $1,850-5.1%$2/sqft |
Source: Zillow Rentals Report a problem | ||
| 10/17/2024 | Price change | $1,950-4.4%$2/sqft |
Source: Zillow Rentals Report a problem | ||
| 10/6/2024 | Price change | $2,040-1.9%$2/sqft |
Source: Zillow Rentals Report a problem | ||
| 9/3/2024 | Sold | $204,000+3.6%$218/sqft |
Source:  NIRA as distributed by MLS GRID #807458 Report a problem NIRA as distributed by MLS GRID #807458 Report a problem | ||
| 8/30/2024 | Price change | $2,080-4.6%$2/sqft |
Source: Zillow Rentals Report a problem | ||
| 8/24/2024 | Listed for rent | $2,180$2/sqft |
Source: Zillow Rentals Report a problem | ||
| 7/30/2024 | Contingent | $197,000$210/sqft |
Source: NIRA as distributed by MLS GRID #807458 Report a problem | ||
| 7/25/2024 | Listed for sale | $197,000$210/sqft |
Source: NIRA as distributed by MLS GRID #807458 Report a problem | ||
Get a cash offer in 3 minutes
Find out how much your home could sell for in as little as 3 minutes with a no-obligation cash offer.
Estimated market value
$225,300
