**OPEN HOUSES 8/9 10-12 & 1-3 & 8/10 9-11** Designed for comfort and accessibility, this thoughtfully updated west Loveland home delivers true main-floor living, fully finished basement, and a long list of major upgrades. Have pets? Add a dog run, it's ok with the HOA! Beautifully updated, this 4-bed, 3-bath paired patio home is the perfect mix of low-maintenance living meets turnkey convenience. Every major system has been handled for you: new Class 4 impact-resistant roof (2025), fresh interior paint (2025), new windows (2023), new driveway (2019), and 17" of blown insulation (2017), with annual furnace, A/C, and fireplace servicing for total peace of mind. The open-concept main level features soaring vaulted ceilings, real hardwood floors, abundant natural light, and a thoughtfully designed kitchen with wood cabinets, quartz counters and backsplash, stainless steel appliances, recessed lighting, and a large breakfast bar. Accessibility is a key advantage with a removable garage ramp, grab bars in the primary suite bath, and laundry hookups on both levels. The spacious main-level primary suite includes a walk-in closet and updated en suite bath, while a second guest bedroom and full hallway bathroom on the main floor give flexible options for guests or office space. Downstairs, a fully finished basement expands your living space with a large recreation room, two additional bedrooms (one non-conforming or use as an office), and a stylish 3/4 bath. Outdoor living on the covered back patio with privacy wall, ceiling fan, and exterior lighting, or explore the HOA-maintained greenbelt just beyond your yard. The HOA covers exterior maintenance, snow removal on the driveway and sidewalks, and full lawn care including sprinkler start-up and shut-down, making this home ideal for those who value a lock-and-leave lifestyle. Located near parks, schools, and westside trails, this home combines comfort, space, and convenience. Recently appraised at $529k, it is priced to move!
Sold for $500,000
$500,000
2604 Anemonie Dr, Loveland, CO 80537
4beds
3,080sqft
Single Family Residence
Built in 2002
4,877 Square Feet Lot
$496,800 Zestimate®
$162/sqft
$3,038 Estimated rent
Home value
$496,800
$472,000 - $522,000
$3,038/mo
Zestimate® history
Owner options
List your home for rent
$3,038/mo
Rent Zestimate®
Find your next renter with Zillow Rental Manager. Plus, with online applications, you can quickly screen prospective tenants – for free.
$3,038/mo
Rent Zestimate®
Refinance and save
$3,196/mo
Est. payment
Refinancing to a lower rate could help reduce your monthly payments and save thousands over the life of the loan.
$3,196/mo
Est. payment
Explore your selling options
Work with a Zillow partner agent
Leverage their expertise and Zillow's premium Showcase listings to get your home seen by more buyers.
Get startedList with your own agent
Get your home in front of millions of buyers by listing it on Zillow.
Learn how to do itSell it yourself
Take full control of how buyers see your home on Zillow by listing For Sale by Owner (FSBO).
List your homeWhat's special
Removable garage rampTrue main-floor livingHoa-maintained greenbeltThoughtfully designed kitchenSpacious main-level primary suiteSoaring vaulted ceilingsPrivacy wall
Zillow last checked:
Listing updated:
Listed by:
Liz Crews 970-568-2215,
eXp Realty - Northern CO
Bought with:
Bob Skillman, 100029023
Group Loveland
Source: IRES as distributed by MLS GRID,MLS#: 1040707
Facts & features
Interior
Bedrooms & bathrooms
- Bedrooms: 4
- Bathrooms: 3
- Full bathrooms: 1
- 3/4 bathrooms: 2
- Main level bathrooms: 2
Primary bedroom
- Description: Wood
- Features: 3/4 Primary Bath, Luxury Features Primary Bath
- Level: Main
- Area: 192 Square Feet
- Dimensions: 12 x 16
Bedroom 2
- Description: Wood
- Level: Main
- Area: 120 Square Feet
- Dimensions: 12 x 10
Bedroom 3
- Description: Laminate
- Level: Basement
- Area: 182 Square Feet
- Dimensions: 13 x 14
Bedroom 4
- Description: Laminate
- Level: Basement
- Area: 240 Square Feet
- Dimensions: 15 x 16
Dining room
- Description: Wood
- Level: Main
- Area: 152 Square Feet
- Dimensions: 8 x 19
Kitchen
- Description: Wood
- Level: Main
- Area: 247 Square Feet
- Dimensions: 13 x 19
Laundry
- Description: Vinyl
- Level: Main
- Area: 24 Square Feet
- Dimensions: 6 x 4
Living room
- Description: Wood
- Level: Main
- Area: 247 Square Feet
- Dimensions: 13 x 19
Recreation room
- Description: Laminate
- Level: Basement
- Area: 616 Square Feet
- Dimensions: 22 x 28
Heating
- Forced Air, 2 or more Heat Sources
Cooling
- Central Air, Ceiling Fan(s)
Appliances
- Included: Electric Range, Dishwasher, Refrigerator, Washer, Dryer, Microwave, Disposal
- Laundry: Washer/Dryer Hookup
Features
- Eat-in Kitchen, Separate Dining Room, Cathedral Ceiling(s), Open Floorplan, Pantry, Natural Woodwork, Walk-In Closet(s)
- Doors: 6-Panel Doors
- Windows: Window Coverings
- Basement: Full,Partially Finished
- Number of fireplaces: 1
- Fireplace features: Gas, Gas Log, Living Room, One
- Common walls with other units/homes: End Unit
Interior area
- Total structure area: 1,348
- Total interior livable area: 3,080 sqft
- Finished area above ground: 1,348
Property
Parking
- Total spaces: 2
- Parking features: Garage Door Opener, Oversized
- Attached garage spaces: 2
- Details: Attached
Accessibility
- Accessibility features: Accessible Approach with Ramp, Main Floor Bath, Accessible Bedroom, Stall Shower, Main Level Laundry
Features
- Levels: One
- Stories: 1
- Entry location: 1st Floor
- Patio & porch: Patio, Enclosed
- Exterior features: Sprinkler System
- Fencing: Partial
Lot
- Size: 4,877 Square Feet
- Features: Deciduous Trees, Paved
Details
- Parcel number: R1612683
- Zoning: R2
- Special conditions: Private Owner
Construction
Type & style
- Home type: SingleFamily
- Architectural style: Patio Home
- Property subtype: Single Family Residence
- Attached to another structure: Yes
Materials
- Frame, Brick
- Roof: Composition
Condition
- New construction: No
- Year built: 2002
Utilities & green energy
- Electric: Cty of Loveland
- Gas: Xcel
- Sewer: Public Sewer
- Water: City
- Utilities for property: Natural Gas Available, Electricity Available, Cable Available, Satellite Avail, High Speed Avail
Green energy
- Energy efficient items: Southern Exposure, Windows
Community & HOA
Community
- Features: Park
- Security: Security System, Fire Alarm
- Subdivision: Cedar View
HOA
- Has HOA: Yes
- Services included: Common Amenities, Snow Removal, Maintenance Grounds, Security, Management, Exterior Maintenance
- HOA fee: $245 monthly
- HOA name: Faith Property Management
- HOA phone: 970-377-1626
Location
- Region: Loveland
Financial & listing details
- Price per square foot: $162/sqft
- Tax assessed value: $460,500
- Annual tax amount: $2,191
- Date on market: 8/5/2025
- Listing terms: Cash,Conventional,FHA,VA Loan,1031 Exchange
- Exclusions: Seller intends to leave any items remaining unless specifically excluded in a Contract.
- Electric utility on property: Yes
- Road surface type: Asphalt
Price history
| Date | Event | Price |
|---|---|---|
| 9/22/2025 | Sold | $500,000$162/sqft |
Source:  IRES as distributed by MLS GRID #1040707 Report a problem IRES as distributed by MLS GRID #1040707 Report a problem | ||
| 8/15/2025 | Pending sale | $500,000$162/sqft |
Source:  REcolorado as distributed by MLS GRID #IR1040707 Report a problem REcolorado as distributed by MLS GRID #IR1040707 Report a problem | ||
| 8/5/2025 | Price change | $500,000-2%$162/sqft |
Source: IRES as distributed by MLS GRID #1040707 Report a problem | ||
| 7/9/2025 | Price change | $510,000-1.9%$166/sqft |
Source: IRES as distributed by MLS GRID #1036327 Report a problem | ||
| 6/12/2025 | Listed for sale | $520,000+129.6%$169/sqft |
Source: IRES as distributed by MLS GRID #1036327 Report a problem | ||
| 1/28/2015 | Sold | $226,500+13.3%$74/sqft |
Source: Public Record Report a problem | ||
| 11/18/2010 | Listing removed | $200,000-4.7%$65/sqft |
Source: Home Savings Realty #629369 Report a problem | ||
| 5/22/2010 | Listed for sale | $209,900+12.3%$68/sqft |
Source: Home Savings Realty #629369 Report a problem | ||
| 6/18/2002 | Sold | $186,900$61/sqft |
Source: Public Record Report a problem | ||
Public tax history
| Year | Property taxes | Tax assessment |
|---|---|---|
| 2025 | $2,461 +12.3% | $28,782 -7.6% |
| 2024 | $2,191 +8.1% | $31,142 -1% |
| 2023 | $2,027 -2.7% | $31,444 +23.5% |
| 2022 | $2,083 +9.7% | $25,471 -2.8% |
| 2021 | $1,899 +13.4% | $26,205 +9.7% |
| 2020 | $1,675 +9.2% | $23,881 +10.7% |
| 2019 | $1,534 | $21,579 +15.8% |
| 2018 | $1,534 | $18,634 |
| 2017 | $1,534 +16.1% | $18,634 +2.6% |
| 2016 | $1,321 +78% | $18,157 0% |
| 2015 | $742 +25.7% | $18,160 +15.7% |
| 2014 | $590 | $15,690 |
| 2013 | -- | $15,690 +7.6% |
| 2012 | -- | $14,580 |
| 2011 | -- | $14,580 -3.4% |
| 2010 | -- | $15,100 |
| 2009 | -- | $15,100 -2.3% |
| 2008 | -- | $15,460 |
| 2007 | -- | $15,460 -1% |
| 2006 | -- | $15,610 |
| 2005 | -- | $15,610 +1.6% |
| 2004 | -- | $15,370 +6.2% |
| 2002 | -- | $14,470 +62.6% |
| 2001 | -- | $8,900 |
Find assessor info on the county website
Neighborhood: 80537
Nearby homes
- $479,7004 bd3 ba2.7k sqft2606 Anemonie Dr, Loveland, CO 80537Off Market
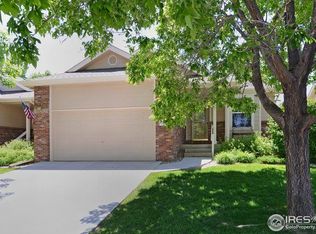
- $464,7003 bd2 ba1.5k sqft2596 Anemonie Dr, Loveland, CO 80537Off Market
- $430,2002 bd1 ba2.6k sqft2605 Forsythia Dr, Loveland, CO 80537Off Market
- $456,4003 bd2 ba3.1k sqft2618 Anemonie Dr, Loveland, CO 80537Off Market

- $457,1002 bd2 ba1.3k sqft2607 Forsythia Dr, Loveland, CO 80537Off Market
- $522,6004 bd4 ba2.4k sqft2584 Anemonie Dr, Loveland, CO 80537Off Market
- $555,0004 bd4 ba2.7k sqft2599 Forsythia Dr, Loveland, CO 80537Off Market
- $464,4003 bd1 ba1.5k sqft2611 Forsythia Dr, Loveland, CO 80537Off Market
Nearby schools
GreatSchools rating
- 4/10Sarah Milner Elementary SchoolGrades: PK-5Distance: 0.4 mi
- 5/10Walt Clark Middle SchoolGrades: 6-8Distance: 0.3 mi
- 6/10Thompson Valley High SchoolGrades: 9-12Distance: 0.7 mi
Schools provided by the listing agent
- Elementary: Milner (Sarah)
- Middle: Clark (Walt)
- High: Thompson Valley
Source: IRES as distributed by MLS GRID. This data may not be complete. We recommend contacting the local school district to confirm school assignments for this home.
Get a cash offer in 3 minutes
Find out how much your home could sell for in as little as 3 minutes with a no-obligation cash offer.
Estimated market value
$496,800
Get a cash offer in 3 minutes
Find out how much your home could sell for in as little as 3 minutes with a no-obligation cash offer.
Estimated market value
$496,800
- Colorado
- Larimer County
- Loveland
- 80537
- 2604 Anemonie Dr
Nearby cities
Nearby zip codes
Other Loveland Topics
