Skip main navigation
Off market
  • $458,000

    2604 Ardson Ave, The Villages, FL 32162

    3beds
    1,958sqft
    SingleFamily
    Built in 2008
    7,230 Square Feet Lot
    $458,000 Zestimate®
    $234/sqft
    $2,976 Estimated rent

    Home value

    $458,000

    $435,000 - $485,000

    $2,976/mo

    Zestimate® history
    Loading
    Loading...

    Owner options

    List your home for rent

    $2,976/mo

    Rent Zestimate®

    Find your next renter with Zillow Rental Manager. Plus, with online applications, you can quickly screen prospective tenants – for free.

    Learn more

    $2,976/mo

    Rent Zestimate®

    Refinance and save

    $3,040/mo

    Est. payment

    Refinancing to a lower rate could help reduce your monthly payments and save thousands over the life of the loan.

    See today's rates

    $3,040/mo

    Est. payment

    Explore your selling options

    Work with a Zillow partner agent

    Leverage their expertise and Zillow's premium Showcase listings to get your home seen by more buyers.

    Get started

    List with your own agent

    Get your home in front of millions of buyers by listing it on Zillow.

    Learn how to do it

    Sell it yourself

    Take full control of how buyers see your home on Zillow by listing For Sale by Owner (FSBO).

    List your home

    What's special

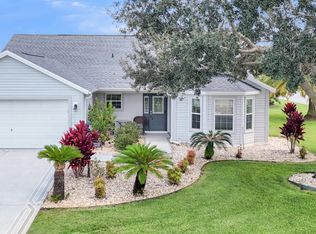
    This is a beautiful Designer LILY, in the popular VILLAGE of HEMINGWAY! This lovely home is positioned on a large corner homesite surrounded by lush, mature landscaping. The living and dining rooms are open and spacious and feature newer, neutral carpet,hand-finished ceilings and custom window treatments! The kitchen features tile floors, upgraded maple cabinetry with crown moulding, a pantry and pull-out drawers. Gleaming STAINLESS APPLIANCES include a French door, bottom-freezer refrigerator, smooth-top range, dishwasher, and a space-saver microwave. A light and bright breakfast nook opens with CUSTOM SLIDING-GLASS DOORS to a delightful STONE-PAVER PATIO! The serene master bedroom has a trey ceiling and an en suite master bath with spacious walk-in closet, DUAL SINKS, a vanity area, separate W/C, and a tiled, glass-door shower. The guest area provides two charming bedrooms (both rooms have closets!) The large front guest room has a trey ceiling and a bay window! The guest bath features tile floors and a tiled tub/shower combination. The utility room offers upgraded laundry equipment, built-in cabinetry, and a laundry sink. The custom-built SIDE PATIO has gorgeous stone pavers and a stone knee-wall, encircled with lush privacy landscaping, a perfect open-air entertainment and relaxation space! The ACRYLIC-ENCLOSED residential lanai has lovely tile floors, roll-up solar shades and access to the large patio! This beautiful home is located in a super-convenient CENTRAL LOCATION within The Villages!

    This property is off market, which means it's not currently listed for sale or rent on Zillow. This may be different from what's available on other websites or public sources.

    Facts & features

    Interior

    Bedrooms & bathrooms
    • Bedrooms: 3
    • Bathrooms: 2
    • Full bathrooms: 2
    Heating
    • Electric
    Cooling
    • Central
    Appliances
    • Included: Dishwasher, Dryer, Microwave, Range / Oven, Refrigerator, Washer
    Features
    • Inside Utility, Smoke Alarm(S), Blinds/Shades, Volume Ceilings
    • Flooring: Tile, Carpet
    Interior area
    • Total interior livable area: 1,958 sqft

    Property

    Parking
    • Parking features: Garage - Attached
    Features
    • Exterior features: Stucco
    Lot
    • Size: 7,230 Square Feet
    Details
    • Parcel number: G02H007

    Construction

    Type & style
    • Home type: SingleFamily
    Condition
    • Year built: 2008

    Utilities & green energy

    • Utilities for property: Electric, Public Utilities, Public Sewer, BB/HS Internet Avail, Public Municipal Water, Sprinkler Recycled

    Community & HOA

    HOA
    • Has HOA: Yes
    • HOA fee: $145 monthly
    Location
    • Region: The Villages

    Financial & listing details

    • Price per square foot: $234/sqft
    • Tax assessed value: $398,090
    • Annual tax amount: $6,488
    • Ownership: Fee Simple

    Price history

    DateEventPrice
    3/7/2018Sold$299,000-9.1%$153/sqft
    Source: Public Record Report a problem
    1/19/2018Listed for sale$329,000+12.5%$168/sqft
    Source: REALTY EXECUTIVES IN THE VILLA #G4851784 Report a problem
    5/5/2014Sold$292,500+23.7%$149/sqft
    Source: Public Record Report a problem
    4/2/2009Sold$236,500$121/sqft
    Source: Public Record Report a problem

    Public tax history

    YearProperty taxesTax assessment
    2025$6,488 +1.1%$398,090 +0.3%
    2024$6,417 +3.2%$396,910 +6.7%
    2023$6,216 +5.4%$372,040 +10%
    2022$5,898 +3.9%$338,220 +10%
    2021$5,674 -1.5%$307,480 +1.9%
    2020$5,763 $301,660 +1.4%
    2019$5,763 -1%$297,450 +17%
    2018$5,823 +17.1%$254,290 -0.7%
    2017$4,972 -2.4%$256,120 -0.7%
    2016$5,095 -0.5%$257,960 +0.6%
    2015$5,123 -0.8%$256,410 +2.9%
    2014$5,163 -2%$249,230 +12.1%
    2013$5,271 $222,250 +6.4%
    2012-- $208,840 -0.7%
    2011-- $210,248 -0.4%
    2010-- $211,148 -11.5%
    2009-- $238,548
    Find assessor info on the county website

    Neighborhood: 32162

    Nearby schools

    GreatSchools rating
    Get a cash offer in 3 minutes
    Find out how much your home could sell for in as little as 3 minutes with a no-obligation cash offer.
    Estimated market value
    $458,000
    Get a cash offer in 3 minutes
    Find out how much your home could sell for in as little as 3 minutes with a no-obligation cash offer.
    Estimated market value
    $458,000