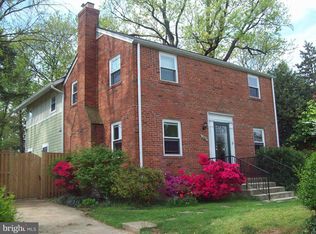
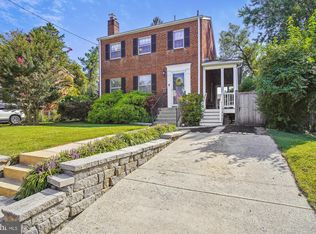
This classic brick colonial, built in 1949, radiates timeless charm with thoughtful updates and an expansive addition at the back, making it the largest home in the community. Characterized by crown molding, modern black window frames, deep-set windows, garden casement windows, and rich hardwood flooring, this home boasts unique architectural details like wood walls and ceilings that bring warmth and style throughout. The exterior features newly replaced brick steps leading to a welcoming portico. Step inside to find a living room with hardwood floors and a wood-burning fireplace adorned with decorative moldings, creating a cozy and elegant space. The dining room, situated between the living room and kitchen, is highlighted by a lovely garden window that brings in ample natural light. The kitchen is a chef’s delight, offering stainless steel appliances, including a gas range, ample cabinetry with roll-out shelves, a pantry, and a butler’s pantry for additional storage and convenience. The family room adds another layer of charm with its wood accent walls and cleverly designed hidden doors that lead to a full bath and a cedar closet, keeping the space streamlined and functional. An atrium door opens from the family room into an all-season sunroom, where windowed walls, a wood-paneled cathedral ceiling, and skylights provide a bright and inviting retreat year-round. On the upper level, the primary bedroom is a serene escape with a vaulted ceiling, skylights, a mirrored accent wall with two walk-in closets, and a separate sitting room. Two additional bedrooms, featuring details including wood walls and beadboard trim, add charm and character to the upper floor. A full bath with a soaking tub and shower combination completes the upstairs level. The home also offers a pull-down attic for extra storage. The unfinished lower level provides excellent potential, featuring waterproofing with French drains, walkout stairs to the side yard, and a rough-in for a bathroom. This versatile space can be used for storage, a workout area, or can be finished to suit your needs. Outdoors, the fenced backyard is a private oasis with a brick patio, a storage shed, a calming waterfall feature, and beautiful perennial plants. Recent upgrades include a new roof and skylights, both replaced two years ago, and a water heater that was replaced three years ago. This home is ideally located just steps away from parks, playgrounds, and trails including Sligo Creek Park/Trail, and schools. With its walkability to Wheaton Metro, proximity to Forest Glen Metro and easy access to major highways and transit stops, this property is a commuter's dream. Don't miss out on the fantastic shopping, dining, and entertainment options along Georgia Ave, all just minutes away. Property Updates: Roof (2023), skylights, brick steps, water heater, washer, microwave, relined chimney, lower level waterproof with French drains (2024), and shed roof replaced. Please note: some photos have utilized virtual staging.
Sold for $575,000
Zillow last checked:
Listing updated:
Bought with:
Francisco Landaverde, SP40003527
Jason Mitchell Group
Source: Bright MLS,MLS#: MDMC2133292
Price history
| Date | Event | Price |
|---|---|---|
| 10/31/2024 | Sold | $575,000$284/sqft |
Source:  Bright MLS #MDMC2133292 Report a problem Bright MLS #MDMC2133292 Report a problem | ||
| 10/3/2024 | Listing removed | $575,000$284/sqft |
Source: Bright MLS #MDMC2133292 Report a problem | ||
| 9/26/2024 | Listed for sale | $575,000+27.8%$284/sqft |
Source: Bright MLS #MDMC2133292 Report a problem | ||
| 7/15/2014 | Sold | $450,000+0.2%$222/sqft |
Source: Public Record Report a problem | ||
| 5/23/2014 | Pending sale | $449,000$221/sqft |
Source: Long & Foster Real Estate #MC8349475 Report a problem | ||
| 5/16/2014 | Listed for sale | $449,000-8.9%$221/sqft |
Source: Long & Foster Real Estate #MC8349475 Report a problem | ||
| 4/18/2007 | Sold | $493,000+152.8%$243/sqft |
Source: Public Record Report a problem | ||
| 7/11/1996 | Sold | $194,999$96/sqft |
Source: Public Record Report a problem | ||
Get a cash offer in 3 minutes
Find out how much your home could sell for in as little as 3 minutes with a no-obligation cash offer.
Estimated market value
$622,900
