NEAR TYNDALL
2604 Ashlee way is beautifully designed 3-bedroom, 2-bathroom home that perfectly blends modern living with comfort and style. Upon entering, you'll be greeted by an inviting open-concept layout featuring a large kitchen island with granite countertops, ideal for meal prep, casual dining, and entertaining. The kitchen flows seamlessly into the living and dining areas, all illuminated by sleek recessed lighting, which adds a warm and elegant touch to the home's atmosphere.
The master suite is a true sanctuary, offering a spacious walk-in closet and a luxurious master bathroom equipped with a double vanity, providing ample space for both partners to get ready with ease. The bathroom is designed for relaxation, offering a spa-like feel with modern fixtures and finishes. The additional two bedrooms are well-sized and share a second full bathroom, making this home perfect for families, guests, or even a home office setup.
Step outside to enjoy the expansive fenced-in backyard, offering plenty of space for kids to play, pets to roam, or for hosting outdoor gatherings. The covered patio is perfect for dining al fresco or relaxing in the shade, rain or shine. Whether you're looking for privacy or a great space to entertain, this backyard has it all. The attached two-car garage provides ample parking, storage, and convenience, with direct access to the home.
In addition to its stunning features, this home offers close proximity to Tyndall Air Force Base, making it an ideal location for military personnel or those seeking a quick commute. The property is also near local amenities, including parks, schools, shopping, and dining, providing everything you need just minutes away.
Sold for $342,000
$342,000
2604 Ashlee Way, Lynn Haven, FL 32444
3beds
1,654sqft
Single Family Residence
Built in 2019
0.27 Acres Lot
$355,400 Zestimate®
$207/sqft
$2,495 Estimated rent
Home value
$355,400
$338,000 - $373,000
$2,495/mo
Zestimate® history
Owner options
List your home for rent
$2,495/mo
Rent Zestimate®
Find your next renter with Zillow Rental Manager. Plus, with online applications, you can quickly screen prospective tenants – for free.
$2,495/mo
Rent Zestimate®
Refinance and save
$2,227/mo
Est. payment
Refinancing to a lower rate could help reduce your monthly payments and save thousands over the life of the loan.
$2,227/mo
Est. payment
Explore your selling options
Work with a Zillow partner agent
Leverage their expertise and Zillow's premium Showcase listings to get your home seen by more buyers.
Get startedList with your own agent
Get your home in front of millions of buyers by listing it on Zillow.
Learn how to do itSell it yourself
Take full control of how buyers see your home on Zillow by listing For Sale by Owner (FSBO).
List your homeWhat's special
Zillow last checked:
Listing updated:
Listed by:
The Sanchez Group 850-890-6262,
Think Real Estate
Bought with:
Nyda Faith
Coldwell Banker Realty
Source: CPAR,MLS#: 763276 Originating MLS: Central Panhandle Association of REALTORS
Originating MLS: Central Panhandle Association of REALTORSFacts & features
Interior
Bedrooms & bathrooms
- Bedrooms: 3
- Bathrooms: 2
- Full bathrooms: 2
Rooms
- Room types: Bedroom, Dining Room, Full Bath, Kitchen, Living Room, Primary Bathroom, Primary Bedroom
Primary bedroom
- Level: First
- Dimensions: 13 x 13
Bedroom
- Level: First
- Dimensions: 12 x 10
Bedroom
- Level: First
- Dimensions: 13 x 13
Primary bathroom
- Level: First
- Dimensions: 11 x 9
Dining room
- Level: First
- Dimensions: 13 x 10
Other
- Level: First
- Dimensions: 10 x 5
Kitchen
- Level: First
- Dimensions: 13 x 11
Living room
- Level: First
- Dimensions: 13 x 22
Heating
- Electric, Fireplace(s)
Cooling
- Central Air, Ceiling Fan(s)
Appliances
- Included: Electric Range
Features
- Has fireplace: Yes
- Fireplace features: Electric
Interior area
- Total structure area: 1,654
- Total interior livable area: 1,654 sqft
Property
Parking
- Total spaces: 2
- Parking features: Garage
- Garage spaces: 2
Features
- Patio & porch: Covered, Open, Patio, Porch
- Fencing: Full,Fenced
Lot
- Size: 0.27 Acres
- Dimensions: 73 x 160
Details
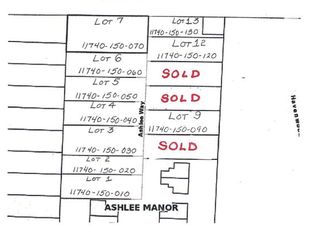
- Parcel number: 11740150070
Construction
Type & style
- Home type: SingleFamily
- Architectural style: Country
- Property subtype: Single Family Residence
Materials
- HardiPlank Type
- Roof: Shake
Condition
- New construction: No
- Year built: 2019
Utilities & green energy
- Utilities for property: Water Connected
Community & HOA
Community
- Subdivision: Ashlee Manor
HOA
- Has HOA: No
Location
- Region: Lynn Haven
Financial & listing details
- Price per square foot: $207/sqft
- Tax assessed value: $314,475
- Annual tax amount: $3,469
- Date on market: 10/1/2024
- Cumulative days on market: 1 day
Price history
| Date | Event | Price |
|---|---|---|
| 10/30/2024 | Sold | $342,000-2%$207/sqft |
Source:  CPAR #763276 Report a problem CPAR #763276 Report a problem | ||
| 10/2/2024 | Pending sale | $349,000$211/sqft |
Source: CPAR #763276 Report a problem | ||
| 10/1/2024 | Listed for sale | $349,000+18.3%$211/sqft |
Source: CPAR #763276 Report a problem | ||
| 6/25/2021 | Sold | $295,000+11.4%$178/sqft |
Source: CPAR #710491 Report a problem | ||
| 10/3/2019 | Sold | $264,900-3.3%$160/sqft |
Source: CPAR #682085 Report a problem | ||
| 4/11/2018 | Listing removed | $273,900$166/sqft |
Source: Coastal Sun Realty LLC #661117 Report a problem | ||
| 4/4/2018 | Listed for sale | $273,900$166/sqft |
Source: Coastal Sun Realty LLC #661117 Report a problem | ||
| 12/12/2017 | Listing removed | $273,900$166/sqft |
Source: Coastal Sun Realty LLC #661117 Report a problem | ||
| 11/20/2017 | Price change | $273,900+0.3%$166/sqft |
Source: Coastal Sun Realty LLC #661117 Report a problem | ||
| 11/10/2017 | Listed for sale | $273,150$165/sqft |
Source: Coastal Sun Realty LLC #661117 Report a problem | ||
Public tax history
| Year | Property taxes | Tax assessment |
|---|---|---|
| 2024 | $3,571 +2.9% | $267,652 +3% |
| 2023 | $3,469 +9.7% | $259,856 +3% |
| 2022 | $3,163 | $252,287 |
| 2021 | -- | -- |
| 2020 | $3,459 +1208.5% | $231,609 +1481.9% |
| 2019 | $264 | $14,641 +10% |
| 2018 | $264 +21.5% | $13,310 +10% |
| 2017 | $218 +20.6% | $12,100 |
| 2016 | $180 -5% | $12,100 |
| 2015 | $190 | $12,100 |
| 2014 | $190 | $12,100 |
Find assessor info on the county website
Neighborhood: 32444
Nearby homes
- $347,1003 bd2 ba1.7k sqft2606 Ashlee Way, Lynn Haven, FL 32444Off Market

- $336,2003 bd2 ba1.6k sqft2608 Ashlee Way, Lynn Haven, FL 32444Off Market
- $282,5003 bd3 ba1.5k sqft2601 Ashlee Way, Lynn Haven, FL 32444Sold

- $290,6003 bd2 ba1.3k sqft2610 Ashlee Way, Lynn Haven, FL 32444Off Market
- $309,9003 bd2 ba1.6k sqft2603 Ashlee Way, Lynn Haven, FL 32444Sold
- $279,0003 bd2 ba1.3k sqft2603 Katie Marie Ln, Lynn Haven, FL 32444Sold
- $287,6003 bd2 ba1.3k sqft2605 Katie Marie Ln, Lynn Haven, FL 32444Off Market
- $307,6003 bd2 ba1.4k sqft2605 Ashlee Way, Lynn Haven, FL 32444Off Market
Nearby schools
GreatSchools rating
- 3/10Hiland Park Elementary SchoolGrades: PK-5Distance: 2.2 mi
- 5/10Mowat Middle SchoolGrades: 6-8Distance: 0.7 mi
- 6/10A. Crawford Mosley High SchoolGrades: 9-12Distance: 1.2 mi
Schools provided by the listing agent
- Elementary: Hiland Park
- Middle: Mowat
- High: Mosley
Source: CPAR. This data may not be complete. We recommend contacting the local school district to confirm school assignments for this home.


Get pre-qualified for a loan
At Zillow Home Loans, we can pre-qualify you in as little as 5 minutes with no impact to your credit score.An equal housing lender. NMLS #10287.
Sell for more on Zillow
Get a Zillow Showcase℠ listing at no additional cost and you could sell for .
$355,400
2% more
+$7,108
With Zillow Showcase(estimated)
$362,508
- Florida
- Bay County
- Lynn Haven
- 32444
- 2604 Ashlee Way
Nearby cities
Nearby zip codes
Other Lynn Haven Topics
