Multiple offer deadline is Sat 8/24 at 5pm. Immaculate home in the highly sought after Preserves community of Lake Orion with wonderful neighborhood amenities: Pool, clubhouse, playground, tennis/pickleball courts, sidewalks, pondside park plus walking trails through the surrounding woods. This home sits on a premier cul-de-sac lot backing to wetlands for privacy & serene nature views. Enjoy excellent curb appeal on this stunning colonial with well maintained, mature landscaping & custom brick work along the driveway that continues up the front porch and around the back of the home to the impressive outdoor fireplace & patio. Inside the home, a two story foyer greets you and leads through to the updated kitchen featuring oversized kitchen island with bar seating, high end built in stainless appliances including induction stovetop, granite counters & large breakfast nook with doorwall access to the spacious all composite back deck. Just off the kitchen is the greatroom with floor to ceiling fireplace & large windows for ample natural light. The formal dining room with tray ceiling is the perfect flex space in the home and sits adjacent to the formal living room. An updated powder room completes the entry level of the home. Upstairs, the primary suite boasts a double door entry, vaulted ceilings and incredible ensuite with double vanity, large soaker tub, custom tiled shower & walk in closet with built in storage. Three additional amply sized bedrooms, a second fully updated bath & upstairs laundry finish off the second story of the home. The fully finished, daylight basement provides an abundant amount of extra living & storage space plus a third full bath and excellent guest room. Do not miss out on this stunning home in an amazing community!
Sold for $610,000
$610,000
2604 Aubrey Dr, Lake Orion, MI 48360
4beds
3,624sqft
Single Family Residence
Built in 1997
0.29 Acres Lot
$640,800 Zestimate®
$168/sqft
$3,988 Estimated rent
Home value
$640,800
$609,000 - $673,000
$3,988/mo
Zestimate® history
Owner options
List your home for rent
$3,988/mo
Rent Zestimate®
Find your next renter with Zillow Rental Manager. Plus, with online applications, you can quickly screen prospective tenants – for free.
$3,988/mo
Rent Zestimate®
Refinance and save
$4,538/mo
Est. payment
Refinancing to a lower rate could help reduce your monthly payments and save thousands over the life of the loan.
$4,538/mo
Est. payment
Explore your selling options
Work with a Zillow partner agent
Leverage their expertise and Zillow's premium Showcase listings to get your home seen by more buyers.
Get startedList with your own agent
Get your home in front of millions of buyers by listing it on Zillow.
Learn how to do itSell it yourself
Take full control of how buyers see your home on Zillow by listing For Sale by Owner (FSBO).
List your homeWhat's special
Zillow last checked:
Listing updated:
Listed by:
Alex Nugent 248-840-3111,
Real Estate One-Troy
Bought with:
Erik Elsea, 6501398938
Real Estate One-Rochester
Source: Realcomp II,MLS#: 20240061839
Facts & features
Interior
Bedrooms & bathrooms
- Bedrooms: 4
- Bathrooms: 4
- Full bathrooms: 3
- 1/2 bathrooms: 1
Primary bedroom
- Level: Second
- Dimensions: 15 x 16
Bedroom
- Level: Second
- Dimensions: 10 x 14
Bedroom
- Level: Second
- Dimensions: 11 x 15
Bedroom
- Level: Second
- Dimensions: 13 x 11
Primary bathroom
- Level: Second
Other
- Level: Basement
Other
- Level: Second
Other
- Level: Entry
Other
- Level: Entry
- Dimensions: 14 x 10
Dining room
- Level: Entry
- Dimensions: 13 x 12
Family room
- Level: Basement
- Dimensions: 17 x 26
Flex room
- Level: Basement
- Dimensions: 19 x 20
Great room
- Level: Entry
- Dimensions: 20 x 15
Kitchen
- Level: Entry
- Dimensions: 17 x 10
Laundry
- Level: Second
- Dimensions: 11 x 5
Living room
- Level: Entry
- Dimensions: 13 x 15
Heating
- Forced Air, Natural Gas
Cooling
- Central Air
Appliances
- Included: Built In Electric Oven, Built In Refrigerator, Dishwasher, Disposal, Double Oven, Induction Cooktop, Microwave
Features
- Basement: Finished
- Has fireplace: Yes
- Fireplace features: Gas, Great Room
Interior area
- Total interior livable area: 3,624 sqft
- Finished area above ground: 2,624
- Finished area below ground: 1,000
Property
Parking
- Total spaces: 2
- Parking features: Two Car Garage, Attached, Direct Access
- Attached garage spaces: 2
Features
- Levels: Two
- Stories: 2
- Entry location: GroundLevel
- Patio & porch: Deck, Patio, Porch
- Pool features: Community
Lot
- Size: 0.29 Acres
- Dimensions: 49.00 x 140.00
Details
- Parcel number: 0919251010
- Special conditions: Short Sale No,Standard
Construction
Type & style
- Home type: SingleFamily
- Architectural style: Colonial
- Property subtype: Single Family Residence
Materials
- Brick, Other
- Foundation: Basement, Poured
Condition
- New construction: No
- Year built: 1997
Utilities & green energy
- Sewer: Public Sewer
- Water: Public
Community & HOA
Community
- Subdivision: THE PRESERVE NO 2
HOA
- Has HOA: Yes
- HOA fee: $550 annually
- HOA phone: 248-505-6607
Location
- Region: Lake Orion
Financial & listing details
- Price per square foot: $168/sqft
- Tax assessed value: $214,590
- Annual tax amount: $7,624
- Date on market: 8/22/2024
- Cumulative days on market: 5 days
- Listing agreement: Exclusive Right To Sell
- Listing terms: Cash,Conventional
Price history
| Date | Event | Price |
|---|---|---|
| 9/18/2024 | Sold | $610,000+10.9%$168/sqft |
Source:  Realcomp II #20240061839 Report a problem Realcomp II #20240061839 Report a problem | ||
| 8/25/2024 | Pending sale | $550,000$152/sqft |
Source: Realcomp II #20240061839 Report a problem | ||
| 8/22/2024 | Listed for sale | $550,000+15.8%$152/sqft |
Source: Realcomp II #20240061839 Report a problem | ||
| 5/23/2022 | Sold | $475,000+46.2%$131/sqft |
Source: Public Record Report a problem | ||
| 8/15/2014 | Sold | $325,000-8.4%$90/sqft |
Source: Public Record Report a problem | ||
| 7/9/2001 | Sold | $354,900+25%$98/sqft |
Source: Public Record Report a problem | ||
| 1/12/1998 | Sold | $283,855$78/sqft |
Source: Public Record Report a problem | ||
Public tax history
| Year | Property taxes | Tax assessment |
|---|---|---|
| 2025 | $8,059 +5.7% | $257,110 +12.6% |
| 2024 | $7,625 +24.2% | $228,290 +6.4% |
| 2023 | $6,137 +4.8% | $214,590 +12.1% |
| 2022 | $5,858 +0.9% | $191,390 +7.1% |
| 2021 | $5,803 | $178,690 +2.1% |
| 2020 | -- | $174,940 +5.8% |
| 2019 | $5,530 +7.1% | $165,350 +4.3% |
| 2018 | $5,165 | $158,510 |
| 2017 | -- | $158,510 -1.6% |
| 2016 | -- | $161,040 +5.3% |
| 2015 | -- | $152,940 +8.6% |
| 2014 | -- | $140,850 +14.4% |
| 2011 | -- | $123,130 -3.1% |
| 2010 | -- | $127,010 -10.9% |
| 2009 | -- | $142,490 -16.1% |
| 2003 | -- | $169,800 +5.9% |
| 2002 | -- | $160,320 +16.6% |
| 2001 | $3,961 +6.7% | $137,550 +3.2% |
| 2000 | $3,714 | $133,290 |
Find assessor info on the county website
Neighborhood: 48360
Nearby homes
- $522,5004 bd2 ba2.3k sqft2608 Aubrey Dr, Lake Orion, MI 48360Off Market
- $501,8004 bd2 ba2.3k sqft2600 Aubrey Dr, Lake Orion, MI 48360Off Market
- $555,3004 bd3 ba2.6k sqft2612 Aubrey Dr, Lake Orion, MI 48360Off Market
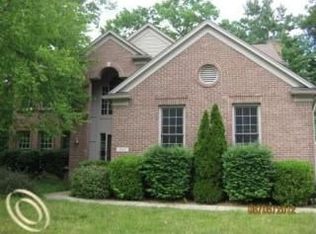
- $541,8004 bd3 ba2.5k sqft2603 Aubrey Dr, Lake Orion, MI 48360Off Market
- $569,7004 bd4 ba2.5k sqft2609 Aubrey Dr, Lake Orion, MI 48360Off Market
- $519,9004 bd2 ba2.4k sqft2613 Aubrey Dr, Lake Orion, MI 48360Off Market
- $469,3003 bd2 ba1.6k sqft2615 Aubrey Dr, Lake Orion, MI 48360Off Market
- $413,6002 bd2 ba1.7k sqft3925 Mill Lake Rd, Lake Orion, MI 48360Off Market
Nearby schools
GreatSchools rating
- 8/10Webber SchoolGrades: PK-5Distance: 1.4 mi
- 8/10Waldon Middle SchoolGrades: 6-8Distance: 1.5 mi
- 8/10Lake Orion Community High SchoolGrades: 9-12Distance: 4.4 mi
Get a cash offer in 3 minutes
Find out how much your home could sell for in as little as 3 minutes with a no-obligation cash offer.
Estimated market value
$640,800
Get a cash offer in 3 minutes
Find out how much your home could sell for in as little as 3 minutes with a no-obligation cash offer.
Estimated market value
$640,800
- Michigan
- Oakland County
- Orion
- 48360
- 2604 Aubrey Dr
Nearby cities
Nearby zip codes
Other Orion Topics
