Skip main navigation
Closed
  • $692,500

    2604 Bangert Ct, Naperville, IL 60564

    4beds
    3,271sqft
    Single Family Residence
    Built in 1999
    0.3 Acres Lot
    $885,100 Zestimate®
    $212/sqft
    $4,276 Estimated rent

    Home value

    $885,100

    $841,000 - $938,000

    $4,276/mo

    Zestimate® history
    Loading
    Loading...

    Owner options

    List your home for rent

    $4,276/mo

    Rent Zestimate®

    Find your next renter with Zillow Rental Manager. Plus, with online applications, you can quickly screen prospective tenants – for free.

    Learn more

    $4,276/mo

    Rent Zestimate®

    Refinance and save

    $5,179/mo

    Est. payment

    Refinancing to a lower rate could help reduce your monthly payments and save thousands over the life of the loan.

    See today's rates

    $5,179/mo

    Est. payment

    Explore your selling options

    Work with a Zillow partner agent

    Leverage their expertise and Zillow's premium Showcase listings to get your home seen by more buyers.

    Get started

    List with your own agent

    Get your home in front of millions of buyers by listing it on Zillow.

    Learn how to do it

    Sell it yourself

    Take full control of how buyers see your home on Zillow by listing For Sale by Owner (FSBO).

    List your home

    What's special

    Hall bathroomLarge tableLawn greenTheater roomPowder roomNatural lightSpacious and private office
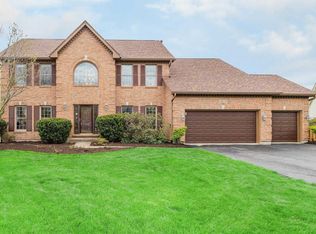
    This stunning executive home is equipped for easy-living and all the demands of everyday life. The elegant brick front elevation is complimented and unfettered by a 3-car side-load garage and driveway. The landscaped path leads to a two story front entry bathed in natural light. The oak hardwood floors speak to the luxury and quality throughout the home. The spacious and private office is to the left upon entering, adorned by French doors. To the right is the formal living room, perfect for a piano parlor, curling up with a book, or after-dinner drinks with company. The formal dining room is spacious for a large table plus buffet. The entertainer's kitchen is newly updated with stunning quartz counters, and brand-new stainless steel chef's appliance package. Modern lighting fixtures and fresh paint can be found throughout most of the main floor. The roomy breakfast area sits within view of the welcoming sunroom, a highlight of this home for sure. With 270-degree views of the backyard, there's no better place to enjoy a morning espresso or a Sunday afternoon cat-nap. The family room draws you in with its dramatic vaulted ceiling, floor to ceiling brick fireplace, bay window and castle-chandelier. Imagine the memories to be created in this room with a warm fire during the holidays. The main floor is rounded out with a perfectly placed powder room and a large laundry/mudroom. Choose 1 of 2 beautiful staircases to access the 2nd floor where you'll find comfortable and peaceful living quarters with brand new carpet throughout and fresh paint in some areas. The primary bedroom is private and spacious. The ensuite bathroom has a large jacuzzi tub and separate walk-in shower, double sinks, large walk-in closet, separate water-closet and new quartz counters, faucets, and light fixtures. The three secondary bedrooms are all more than big enough and served by a hall bathroom with new quartz counters, faucet, and light fixtures. The full unfinished basement is a massive blank canvas for a future home-gym, theater room, and extra living space. The backyard features a recently painted deck and pergola perfect for BBQs, parties, or a quiet summer dinner. In-ground sprinklers make keeping the lawn green a breeze during hot summers. Home has an ADT security system ready to be activated by new owner. Location is A++ with attendance at District 204 schools including highly rated Neuqua Valley H.S. and easy access to all the amenities, restaurants, and shopping of the Route 59 corridor. This home is ready for its new owner with nothing needed to do but move in and relax. Book a showing today! // SO MANY UPDATES: See full list in "Additional Documents" in MLS. Highlights include: Double Ovens, Cooktop, Dishwasher, Quartz Counters in Kitchen & Baths, Light & Sink Fixtures throughout, Carpet & Paint (2023); Furnace, AC, Sump Pump (2021); Roof, Gutters, Washer, Dryer (2019); Water Heaters (2018). |----NOTE FOR ZILLOW USERS: To see Listing Video, go to the "Facts and features" section, click "See more facts and features", under "Other interior features" click "VIEW VIRTUAL TOUR"----|

    Zillow last checked:

    Listing updated:

    Listing courtesy of:

    Chris Grano 630-864-6449,

    Keller Williams Infinity

    Bought with:

    Priti Lakhani, ABR,PSA,RENE,SFR,SRES,SRS

    Coldwell Banker Realty

    Source: MRED as distributed by MLS GRID,MLS#: 11888474MLS Logo

    Facts & features

    Interior

    Bedrooms & bathrooms
    • Bedrooms: 4
    • Bathrooms: 3
    • Full bathrooms: 2
    • 1/2 bathrooms: 1
    Primary bedroom
    • Features: Flooring (Carpet), Bathroom (Full, Whirlpool & Sep Shwr)
    • Level: Second
    • Area: 304 Square Feet
    • Dimensions: 19X16
    Bedroom 2
    • Features: Flooring (Carpet)
    • Level: Second
    • Area: 180 Square Feet
    • Dimensions: 15X12
    Bedroom 3
    • Features: Flooring (Carpet)
    • Level: Second
    • Area: 156 Square Feet
    • Dimensions: 13X12
    Bedroom 4
    • Features: Flooring (Carpet)
    • Level: Second
    • Area: 144 Square Feet
    • Dimensions: 12X12
    Dining room
    • Features: Flooring (Hardwood)
    • Level: Main
    • Area: 168 Square Feet
    • Dimensions: 14X12
    Eating area
    • Features: Flooring (Hardwood)
    • Level: Main
    • Area: 117 Square Feet
    • Dimensions: 13X9
    Family room
    • Features: Flooring (Carpet), Window Treatments (Bay Window(s))
    • Level: Main
    • Area: 360 Square Feet
    • Dimensions: 20X18
    Foyer
    • Features: Flooring (Hardwood)
    • Level: Main
    • Area: 121 Square Feet
    • Dimensions: 11X11
    Other
    • Features: Flooring (Hardwood)
    • Level: Main
    • Area: 168 Square Feet
    • Dimensions: 14X12
    Kitchen
    • Features: Kitchen (Eating Area-Table Space, Island, Pantry-Closet, Updated Kitchen), Flooring (Hardwood)
    • Level: Main
    • Area: 195 Square Feet
    • Dimensions: 15X13
    Laundry
    • Level: Main
    • Area: 78 Square Feet
    • Dimensions: 13X6
    Living room
    • Features: Flooring (Hardwood)
    • Level: Main
    • Area: 168 Square Feet
    • Dimensions: 14X12
    Office
    • Features: Flooring (Hardwood)
    • Level: Main
    • Area: 168 Square Feet
    • Dimensions: 14X12
    Heating
    • Natural Gas
    Cooling
    • Central Air
    Appliances
    • Included: Double Oven, Microwave, Dishwasher, Refrigerator, Disposal, Stainless Steel Appliance(s), Cooktop, Oven, Humidifier, Multiple Water Heaters, Gas Water Heater
    • Laundry: Main Level
    Features
    • Cathedral Ceiling(s), Walk-In Closet(s), High Ceilings
    • Flooring: Hardwood
    • Basement: Unfinished,Full
    • Number of fireplaces: 1
    • Fireplace features: Wood Burning, Gas Starter, Family Room
    Interior area
    • Total structure area: 0
    • Total interior livable area: 3,271 sqft

    Property

    Parking
    • Total spaces: 3
    • Parking features: Asphalt, On Site, Garage Owned, Attached, Garage
    • Attached garage spaces: 3
    Accessibility
    • Accessibility features: No Disability Access
    Features
    • Stories: 2
    • Patio & porch: Deck
    Lot
    • Size: 0.30 Acres
    • Dimensions: 106X124X106X124
    • Features: Corner Lot
    Details
    • Additional structures: Pergola
    • Parcel number: 0701151080090000
    • Special conditions: None
    • Other equipment: Ceiling Fan(s), Sump Pump, Sprinkler-Lawn, Backup Sump Pump;

    Construction

    Type & style
    • Home type: SingleFamily
    • Property subtype: Single Family Residence
    Materials
    • Brick, Cedar
    • Foundation: Concrete Perimeter
    • Roof: Asphalt
    Condition
    • New construction: No
    • Year built: 1999

    Utilities & green energy

    • Electric: 200+ Amp Service
    • Sewer: Public Sewer
    • Water: Public

    Community & neighborhood

    Location
    • Region: Naperville
    • Subdivision: Prairie Crossing

    HOA & financial

    HOA
    • Has HOA: Yes
    • HOA fee: $205 annually
    • Services included: None

    Other

    Other facts
    • Listing terms: Conventional
    • Ownership: Fee Simple w/ HO Assn.

    Price history

    DateEventPrice
    10/30/2023Sold$692,500-1.1%$212/sqft
    Source: MRED as distributed by MLS GRID #11888474 Report a problem
    9/21/2023Contingent$700,000$214/sqft
    Source: MRED as distributed by MLS GRID #11888474 Report a problem
    9/18/2023Listed for sale$700,000-3.4%$214/sqft
    Source: MRED as distributed by MLS GRID #11888474 Report a problem
    9/18/2023Listing removed--
    Source: MRED as distributed by MLS GRID #11839901 Report a problem
    9/7/2023Listed for sale$725,000+60.8%$222/sqft
    Source: MRED as distributed by MLS GRID #11839901 Report a problem
    5/8/2001Sold$451,000$138/sqft
    Source: Public Record Report a problem

    Public tax history

    YearProperty taxesTax assessment
    2024$15,529 +4.8%$245,090 +13.2%
    2023$14,820 +9%$216,511 +11.8%
    2022$13,597 +4.6%$193,663 +5%
    2021$12,998 +1.9%$184,441 +1.6%
    2020$12,752 +1.7%$181,518 +2.9%
    2019$12,534 -4%$176,402 -2.2%
    2018$13,062 +1.5%$180,364 +2.6%
    2017$12,864 +0.2%$175,708 +2.2%
    2016$12,842 -0.2%$171,926 +4%
    2015$12,868 $165,313 +3.4%
    2014$12,868 +1.7%$159,870
    2013$12,657 +4.1%$159,870
    2012$12,164 0%$159,870 -7.3%
    2011$12,168 +2.8%$172,440 -2.9%
    2010$11,837 +6%$177,599 -1.7%
    2009$11,164 +0.6%$180,670
    2008$11,098 $180,670 +3%
    2007-- $175,492 +5.7%
    2006$9,978 +2.5%$166,081 +6.2%
    2005$9,735 +1.4%$156,341 +4.5%
    2004$9,603 +1.8%$149,590 +3.3%
    2003$9,432 -6.7%$144,849 +0.8%
    2002$10,104 +54.5%$143,682 +58.9%
    2001$6,540 $90,403

    Find assessor info on the county website

    Neighborhood: Prairie Crossing

    Nearby schools

    GreatSchools rating
    Schools provided by the listing agent
    • Elementary: Kendall Elementary School
    • Middle: Crone Middle School
    • High: Neuqua Valley High School
    • District: 204

    Source: MRED as distributed by MLS GRID. This data may not be complete. We recommend contacting the local school district to confirm school assignments for this home.

    Get a cash offer in 3 minutes
    Find out how much your home could sell for in as little as 3 minutes with a no-obligation cash offer.
    Estimated market value
    $885,100
    Get a cash offer in 3 minutes
    Find out how much your home could sell for in as little as 3 minutes with a no-obligation cash offer.
    Estimated market value
    $885,100