Skip main navigation
Sold for $400,000
  • $400,000

    2604 Bardolino Dr, Fayetteville, NC 28306

    4beds
    2,298sqft
    Single Family Residence
    Built in 2006
    0.49 Acres Lot
    $399,600 Zestimate®
    $174/sqft
    $2,453 Estimated rent

    Home value

    $399,600

    $364,000 - $436,000

    $2,453/mo

    Zestimate® history
    Loading
    Loading...

    Owner options

    List your home for rent

    $2,453/mo

    Rent Zestimate®

    Find your next renter with Zillow Rental Manager. Plus, with online applications, you can quickly screen prospective tenants – for free.

    Learn more

    $2,453/mo

    Rent Zestimate®

    Refinance and save

    $2,453/mo

    Est. payment

    Refinancing to a lower rate could help reduce your monthly payments and save thousands over the life of the loan.

    See today's rates

    $2,453/mo

    Est. payment

    Explore your selling options

    Work with a Zillow partner agent

    Leverage their expertise and Zillow's premium Showcase listings to get your home seen by more buyers.

    Get started

    List with your own agent

    Get your home in front of millions of buyers by listing it on Zillow.

    Learn how to do it

    Sell it yourself

    Take full control of how buyers see your home on Zillow by listing For Sale by Owner (FSBO).

    List your home

    What's special

    Saltwater in-ground poolCovered front porchSeparate showerDouble sink vanityEat-in dining areaStainless steel appliancesTile flooring
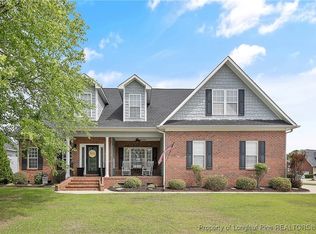
    Located in the sought-after Woods at Birch Creek neighborhood and within the desirable Jack Britt School District Minutes from Dining, Entertainment and Shopping. This stunning two-story home sits on a cul-de-sac, .49-acre lot with a convenient walkway to the elementary and middle schools. Offering 3 bedrooms, 2.5 bathrooms, and a large bonus room, with a closet, that could easily serve as a 4th bedroom, this home combines comfort, space, and functionality. Beautiful hardwood flooring flows throughout the main level, where the open-concept layout is perfect for entertaining. The family room features a cozy fireplace and opens to the spacious kitchen complete with granite countertops, stainless steel appliances, an island great for a prep space, eat-in dining area, and a sink overlooking the stunning backyard. A formal dining room provides the perfect space for holiday gatherings, while a convenient half bath that completes the main level. Upstairs, you’ll find two guest bedrooms, a guest bathroom, and a spacious primary suite featuring a custom walk-in closet. The primary bath offers a jetted tub, separate shower, double sink vanity, and tile flooring. Step outside to your own private backyard retreat featuring a saltwater in-ground pool, extended concrete patio, ideal for tanning and entertaining, 6’ privacy fence and a deck accessible from the family room. Mature landscaping provides added privacy, while flower beds with decorative curbing and large green spaces create a resort-like atmosphere. Enjoy peaceful mornings on the covered front porch with your favorite cup of coffee. Located near a 295-bypass ramp for a quick commute to Ft Bragg. This is a rare opportunity to buy a home in this friendly neighborhood.

    Zillow last checked:

    Listing updated:

    Listed by:

    TERESA VIEW,

    MANNING REALTY

    Bought with:

    TIER ONE REAL ESTATE SERVICES, .

    COLDWELL BANKER ADVANTAGE - YADKIN ROAD

    Source: LPRMLS,MLS#: 762034MLS LogoOriginating MLS: Longleaf Pine Realtors

    Facts & features

    Interior

    Bedrooms & bathrooms
    • Bedrooms: 4
    • Bathrooms: 3
    • Full bathrooms: 2
    • 1/2 bathrooms: 1
    Heating
    • Heat Pump
    Cooling
    • Central Air, Electric
    Appliances
    • Included: Dishwasher, Electric Range, Disposal, Microwave, Refrigerator, Stainless Steel Appliance(s)
    • Laundry: Washer Hookup, Dryer Hookup, Upper Level
    Features
    • Tray Ceiling(s), Ceiling Fan(s), Separate/Formal Dining Room, Eat-in Kitchen, Granite Counters, Jetted Tub, Kitchen Island, Open Concept, Separate Shower, Tub Shower, Vaulted Ceiling(s), Walk-In Closet(s), Window Treatments
    • Flooring: Hardwood, Tile, Carpet
    • Windows: Window Treatments
    • Basement: None
    • Number of fireplaces: 1
    • Fireplace features: Family Room
    Interior area
    • Total interior livable area: 2,298 sqft

    Property

    Parking
    • Total spaces: 2
    • Parking features: Attached, Garage
    • Attached garage spaces: 2
    Features
    • Levels: Two
    • Stories: 2
    • Patio & porch: Covered, Deck, Front Porch, Porch
    • Exterior features: Deck, Fence, Porch
    • Pool features: In Ground, Pool, Salt Water
    • Fencing: Privacy,Yard Fenced
    Lot
    • Size: 0.49 Acres
    • Dimensions: 24 x 25 x 24 x 25 x 173 x 213 x 183
    • Features: 1/4 to 1/2 Acre Lot, Cleared, Cul-De-Sac, Level
    • Topography: Cleared,Level
    Details
    • Parcel number: 0405248193.000
    • Zoning description: R10 - Residential District
    • Special conditions: None

    Construction

    Type & style
    • Home type: SingleFamily
    • Architectural style: Two Story
    • Property subtype: Single Family Residence
    Materials
    • Brick Veneer
    Condition
    • Good Condition
    • New construction: No
    • Year built: 2006

    Utilities & green energy

    • Sewer: Public Sewer
    • Water: Public

    Community & HOA

    Community
    • Features: Gutter(s), Street Lights
    • Security: Smoke Detector(s)
    • Subdivision: The Woods Brch Ck
    HOA
    • Has HOA: No
    Location
    • Region: Fayetteville

    Financial & listing details

    • Price per square foot: $174/sqft
    • Tax assessed value: $396,700
    • Annual tax amount: $2,903
    • Date on market: 5/8/2026
    • Cumulative days on market: 2 days
    • Listing terms: Cash,New Loan
    • Inclusions: Refrigerator, Curtain Rods and Curtains, Pool Robot, Solar Cover, Pool Accessories, Storage Shed
    • Exclusions: NONE
    • Ownership: More than a year
    • Road surface type: Paved

    Price history

    DateEventPrice
    6/11/2026Sold$400,000+3.4%$174/sqft
    Source: LPRMLS #762034 Report a problem
    5/11/2026Pending sale$386,900$168/sqft
    Source: LPRMLS #762034 Report a problem
    5/8/2026Listed for sale$386,900+47.7%$168/sqft
    Source: LPRMLS #762034 Report a problem
    5/7/2009Sold$262,000+12.4%$114/sqft
    Source: Public Record Report a problem
    12/22/2006Sold$233,000$101/sqft
    Source: Public Record Report a problem

    Public tax history

    YearProperty taxesTax assessment
    2025$2,903 +13.6%$396,700 +63.5%
    2024$2,555 +1.5%$242,700
    2023$2,518 +1.5%$242,700
    2022$2,481 $242,700
    2021$2,481 $242,700 -3%
    2020-- $250,237 +9.4%
    2019$2,342 +3.8%$228,800
    2018$2,256 $228,800
    2017$2,256 -4.8%$228,800 -11.1%
    2016$2,370 $257,300
    2015$2,370 $257,300
    2014$2,370 $257,300
    2013$2,370 $257,300
    2012$2,370 $257,300
    2011$2,370 $257,300
    2010-- $257,300
    2009-- $257,300 +45.4%
    2008-- $176,900
    2007-- $176,900
    Find assessor info on the county website

    Neighborhood: 28306

    Nearby schools

    GreatSchools rating
    Schools provided by the listing agent
    • Middle: John Griffin Middle School
    • High: Jack Britt Senior High

    Source: LPRMLS. This data may not be complete. We recommend contacting the local school district to confirm school assignments for this home.

    Get a cash offer in 3 minutes
    Find out how much your home could sell for in as little as 3 minutes with a no-obligation cash offer.
    Estimated market value
    $399,600
    Get a cash offer in 3 minutes
    Find out how much your home could sell for in as little as 3 minutes with a no-obligation cash offer.
    Estimated market value
    $399,600