Charming beautiful end-unit townhome offers an open floor plan with abundant natural light and stylish updates throughout. The inviting living room features soaring vaulted ceilings and a stunning view of the upstairs loft, creating a spacious and airy feel. The cute front porch offers the perfect spot to enjoy your morning coffee or greet neighbors, adding to this home’s inviting curb appeal.
The primary bedroom is conveniently located on the main level and includes a walk-in closet and a spa-like ensuite bath with dual vanities. Upstairs, you’ll find two generously sized bedrooms with large closets that share a full bath, plus a versatile loft space perfect for a home office, playroom, or media area. Updates include new central air (August 2024) and fresh neutral paint throughout. Washer and dryer included. Enjoy peaceful mornings or evening gatherings on your private patio overlooking a wooded backyard — ideal for relaxation and entertaining.
Residents enjoy a quiet community with access to a pool and clubhouse, and the location can’t be beat — just minutes from Concord Mills Mall, dining, and entertainment, with easy access to I-85 and I-485 for an easy commute. Schedule your showing today before it’s gone!
There is no sign in the yard.
Closed
$275,000
2604 Bardwell Ave NW, Concord, NC 28027
3beds
1,665sqft
Townhouse
Built in 2008
-- sqft lot
$272,600 Zestimate®
$165/sqft
$1,995 Estimated rent
Home value
$272,600
$254,000 - $292,000
$1,995/mo
Zestimate® history
Owner options
List your home for rent
$1,995/mo
Rent Zestimate®
Find your next renter with Zillow Rental Manager. Plus, with online applications, you can quickly screen prospective tenants – for free.
$1,995/mo
Rent Zestimate®
Refinance and save
$1,932/mo
Est. payment
Refinancing to a lower rate could help reduce your monthly payments and save thousands over the life of the loan.
$1,932/mo
Est. payment
Explore your selling options
Work with a Zillow partner agent
Leverage their expertise and Zillow's premium Showcase listings to get your home seen by more buyers.
Get startedList with your own agent
Get your home in front of millions of buyers by listing it on Zillow.
Learn how to do itSell it yourself
Take full control of how buyers see your home on Zillow by listing For Sale by Owner (FSBO).
List your homeWhat's special
Cute front porchVersatile loft spaceAbundant natural lightSoaring vaulted ceilingsInviting curb appealStylish updates throughoutOpen floor plan
Zillow last checked:
Listing updated:
Listed by:
Deniece Wilson deniecewil@wilsonrealtync.com,
Wilson Realty
Bought with:
Stephanie Sellers
Stephen Cooley Real Estate
Source: Canopy MLS as distributed by MLS GRID,MLS#: 4318823
Facts & features
Interior
Bedrooms & bathrooms
- Bedrooms: 3
- Bathrooms: 3
- Full bathrooms: 2
- 1/2 bathrooms: 1
- Main level bedrooms: 1
Primary bedroom
- Level: Main
Bedroom s
- Level: Upper
Bedroom s
- Level: Upper
Bathroom full
- Level: Main
Bathroom half
- Level: Main
Bathroom full
- Level: Upper
Kitchen
- Level: Main
Laundry
- Level: Main
Living room
- Level: Main
Loft
- Level: Upper
Heating
- Electric
Cooling
- Central Air
Appliances
- Included: Dishwasher, Microwave, Oven, Washer/Dryer
- Laundry: Main Level
Features
- Has basement: No
Interior area
- Total structure area: 1,665
- Total interior livable area: 1,665 sqft
- Finished area above ground: 1,665
- Finished area below ground: 0
Property
Parking
- Total spaces: 2
- Parking features: Driveway, Attached Garage, Garage on Main Level
- Attached garage spaces: 1
- Uncovered spaces: 1
Features
- Levels: Two
- Stories: 2
- Entry location: Main
- Patio & porch: Front Porch, Patio
- Exterior features: Lawn Maintenance
- Pool features: Community
Lot
- Features: End Unit
Details
- Parcel number: 45998730120000
- Zoning: RV
- Special conditions: Standard
Construction
Type & style
- Home type: Townhouse
- Architectural style: Traditional
- Property subtype: Townhouse
Materials
- Brick Partial, Vinyl
- Foundation: Slab
Condition
- New construction: No
- Year built: 2008
Utilities & green energy
- Sewer: Public Sewer
- Water: City
Community & HOA
Community
- Security: Carbon Monoxide Detector(s), Security System
- Subdivision: Oxford Commons
HOA
- Has HOA: Yes
- HOA fee: $260 monthly
- HOA name: Kuester Management
- HOA phone: 888-600-5044
Location
- Region: Concord
Financial & listing details
- Price per square foot: $165/sqft
- Tax assessed value: $306,550
- Annual tax amount: $3,053
- Date on market: 11/3/2025
- Cumulative days on market: 67 days
- Road surface type: Concrete
Price history
| Date | Event | Price |
|---|---|---|
| 2/5/2026 | Sold | $275,000-5.2%$165/sqft |
Source:  Canopy MLS as distributed by MLS GRID #4318823 Report a problem Canopy MLS as distributed by MLS GRID #4318823 Report a problem | ||
| 11/4/2025 | Listed for sale | $290,000+105.7%$174/sqft |
Source: Canopy MLS as distributed by MLS GRID #4318823 Report a problem | ||
| 6/29/2015 | Sold | $141,000-3.4%$85/sqft |
Source: Public Record Report a problem | ||
| 6/2/2008 | Sold | $146,000$88/sqft |
Source: Public Record Report a problem | ||
Public tax history
| Year | Property taxes | Tax assessment |
|---|---|---|
| 2025 | $3,053 | $306,550 |
| 2024 | $3,053 +28.8% | $306,550 +57.7% |
| 2023 | $2,371 | $194,330 |
| 2022 | $2,371 | $194,330 |
| 2021 | $2,371 +42.9% | $194,330 +42.9% |
| 2019 | $1,659 +3.4% | $135,990 |
| 2018 | $1,605 | $135,990 |
| 2017 | $1,605 +68.6% | $135,990 -6.6% |
| 2016 | $952 | $145,620 |
| 2015 | $952 -44.6% | $145,620 |
| 2014 | $1,718 | $145,620 |
| 2013 | -- | $145,620 |
| 2012 | -- | $145,620 -2.9% |
| 2011 | -- | $149,900 |
| 2010 | -- | $149,900 |
| 2009 | -- | $149,900 |
Find assessor info on the county website
Neighborhood: 28027
Nearby homes
- $270,9003 bd3 ba1.5k sqft2608 Bardwell Ave NW, Concord, NC 28027Off Market
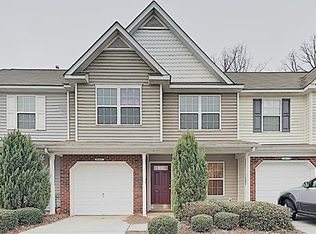
- $286,9003 bd2 ba1.7k sqft2596 Bardwell Ave NW, Concord, NC 28027Off Market

- $237,0002 bd3 ba1.2k sqft2612 Bardwell Ave NW, Concord, NC 28027Off Market
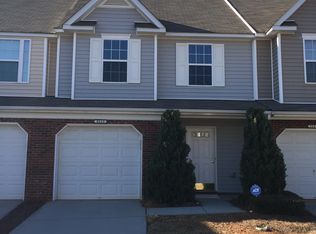
- $267,3002 bd2 ba1.5k sqft2592 Bardwell Ave NW, Concord, NC 28027Off Market
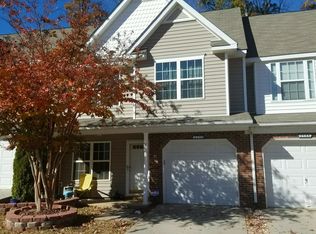
- $247,4002 bd2 ba1.3k sqft2616 Bardwell Ave NW, Concord, NC 28027Off Market
- $247,6002 bd3 ba1.3k sqft2588 Bardwell Ave NW, Concord, NC 28027Off Market
- $263,1002 bd2 ba1.5k sqft2620 Bardwell Ave NW, Concord, NC 28027Off Market
- $278,6003 bd3 ba1.5k sqft2584 Bardwell Ave NW, Concord, NC 28027Off Market
Nearby schools
GreatSchools rating
- 5/10Carl A. Furr Elementary SchoolGrades: K-5Distance: 0.2 mi
- 4/10Roberta Road Middle SchoolGrades: 6-8Distance: 3.4 mi
- 4/10Jay M Robinson HighGrades: 9-12Distance: 1.7 mi
Schools provided by the listing agent
- Elementary: Carl A. Furr
- High: Jay M. Robinson
Source: Canopy MLS as distributed by MLS GRID. This data may not be complete. We recommend contacting the local school district to confirm school assignments for this home.
Get a cash offer in 3 minutes
Find out how much your home could sell for in as little as 3 minutes with a no-obligation cash offer.
Estimated market value
$272,600
Get a cash offer in 3 minutes
Find out how much your home could sell for in as little as 3 minutes with a no-obligation cash offer.
Estimated market value
$272,600
- North Carolina
- Cabarrus County
- Concord
- 28027
- 2604 Bardwell Ave NW
Nearby cities
Nearby neighborhoods
Nearby zip codes
Other Concord Topics
