The foyer welcomes you to an absolutely charming living room with lots of natural light, gorgeous wood trim & gas fireplace. Attention to detail is evident throughout with lots of custom features including upgraded carpet, on demand gas tankless hot water heater, fully equipped kitchen with upgraded appliances, large island with seating space PLUS a wonderful walk-in panty and prep area.
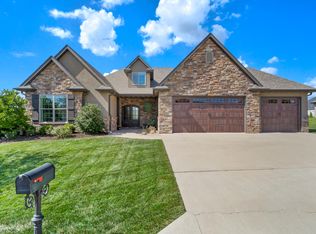
The main level boast a split bedroom design with spacious master bedroom suite with stand alone shower, walk-in closet plus the added bonus of the utility room accessible from both the master bedroom and hallway. There is a total of 4 bedrooms and 3 bathrooms. The cheerfully decorated 4th bedroom offers privacy and it's own bathroom and walk-in closet. There are great entertain spaces inside & out with a covered patio off dining room. Convenient location near 63 - quality - mature landscaping - fenced back yard - 3 car garage - This home offers so much! Located near Gans Park, Philips Lake and Kitchen Grill and Games.
Sold
Street View
Price Unknown
2604 Baxley Dr, Columbia, MO 65201
4beds
2,252sqft
Single Family Residence
Built in 2020
10,097 Square Feet Lot
$555,600 Zestimate®
$--/sqft
$2,889 Estimated rent
Home value
$555,600
$511,000 - $606,000
$2,889/mo
Zestimate® history
Owner options
List your home for rent
$2,889/mo
Rent Zestimate®
Find your next renter with Zillow Rental Manager. Plus, with online applications, you can quickly screen prospective tenants – for free.
$2,889/mo
Rent Zestimate®
Refinance and save
$300/mo
Est. payment
Refinancing to a lower rate could help reduce your monthly payments and save thousands over the life of the loan.
$300/mo
Est. payment
Explore your selling options
Work with a Zillow partner agent
Leverage their expertise and Zillow's premium Showcase listings to get your home seen by more buyers.
Get startedList with your own agent
Get your home in front of millions of buyers by listing it on Zillow.
Learn how to do itSell it yourself
Take full control of how buyers see your home on Zillow by listing For Sale by Owner (FSBO).
List your homeWhat's special
Gas fireplaceSplit bedroom designSpacious master bedroom suiteFully equipped kitchenCustom featuresNatural lightGorgeous wood trim
Zillow last checked:
Listing updated:
Listed by:
Barbara Schlemeier 573-268-8858,
Weichert, Realtors - House of Brokers 573-446-6767,
Barbara Melson 573-424-5710,
Weichert, Realtors - House of Brokers
Bought with:
Kim Schwartz, 2004013779
Weichert, Realtors - House of Brokers
Source: CBORMLS,MLS#: 425320
Facts & features
Interior
Bedrooms & bathrooms
- Bedrooms: 4
- Bathrooms: 3
- Full bathrooms: 3
Primary bedroom
- Description: Beautiful!
- Level: Main
- Area: 240
- Dimensions: 16 x 15
Bedroom 2
- Description: Walk-in closet
- Level: Main
- Area: 163.8
- Dimensions: 13 x 12.6
Bedroom 3
- Description: Cozy
- Level: Main
- Area: 156
- Dimensions: 13 x 12
Bedroom 4
- Description: Private/bath/walk-in closet
- Level: Upper
- Area: 346.5
- Dimensions: 21 x 16.5
Full bathroom
- Level: Main
Full bathroom
- Level: Main
Full bathroom
- Level: Upper
Dining room
- Description: Opens to covered patio
- Level: Main
- Area: 156
- Dimensions: 13 x 12
Kitchen
- Description: Fully equipped with upgraded appliances
- Level: Main
- Area: 195
- Dimensions: 13 x 15
Living room
- Description: Gas fireplace
- Level: Main
- Area: 323
- Dimensions: 19 x 17
Utility room
- Description: Accessible from hall & master bedroom
- Level: Main
- Area: 60
- Dimensions: 10 x 6
Heating
- Forced Air, Natural Gas
Cooling
- Central Electric
Appliances
- Laundry: Washer/Dryer Hookup
Features
- High Speed Internet, Stand AloneShwr/MBR, Walk-In Closet(s), Breakfast Room, Eat-in Kitchen, Cabinets-Custom Blt, Wood Cabinets, Kitchen Island, Pantry, Quartz Counters
- Flooring: Carpet, Laminate, Tile, Vinyl
- Windows: Some Window Treatments
- Has basement: No
- Has fireplace: Yes
- Fireplace features: Living Room, Gas, Screen
Interior area
- Total structure area: 2,252
- Total interior livable area: 2,252 sqft
- Finished area below ground: 0
Property
Parking
- Total spaces: 3
- Parking features: Attached, Paved
- Attached garage spaces: 3
Features
- Patio & porch: Back, Covered, Front Porch
- Fencing: Back Yard,Full,Metal
Lot
- Size: 10,097 Square Feet
- Dimensions: 74.28 x 135.94
- Features: Level, Curbs and Gutters
Details
- Parcel number: 1770400080480001
- Zoning description: R-S Single Family Residential
Construction
Type & style
- Home type: SingleFamily
- Architectural style: Ranch
- Property subtype: Single Family Residence
Materials
- Foundation: Concrete Perimeter, Slab
- Roof: ArchitecturalShingle
Condition
- Year built: 2020
Details
- Builder name: Wilcoxson
Utilities & green energy
- Electric: City
- Gas: Gas-Natural
- Sewer: City
- Water: Public
- Utilities for property: Natural Gas Connected, Trash-City
Community & HOA
Community
- Subdivision: Bristol Lake
HOA
- Has HOA: Yes
- HOA fee: $300 annually
Location
- Region: Columbia
Financial & listing details
- Tax assessed value: $410,300
- Annual tax amount: $4,958
- Date on market: 3/1/2025
- Road surface type: Paved
Price history
| Date | Event | Price |
|---|---|---|
| 4/28/2025 | Sold | -- |
Source:  CBORMLS #425320 Report a problem CBORMLS #425320 Report a problem | ||
| 3/3/2025 | Pending sale | $539,500$240/sqft |
Source: CBORMLS #425320 Report a problem | ||
| 3/1/2025 | Listed for sale | $539,500$240/sqft |
Source: CBORMLS #425320 Report a problem | ||
| 10/14/2020 | Sold | -- |
Source: CBORMLS #390826 Report a problem | ||
Public tax history
| Year | Property taxes | Tax assessment |
|---|---|---|
| 2025 | -- | $77,957 +10% |
| 2024 | $4,958 +0.8% | $70,870 |
| 2023 | $4,919 +0.1% | $70,870 |
| 2022 | $4,914 -0.2% | $70,870 |
| 2021 | $4,923 +764.8% | $70,870 +897.3% |
| 2020 | $569 | $7,106 |
| 2019 | -- | -- |
Find assessor info on the county website
Neighborhood: 65201
Nearby homes
- $486,3003 bd2 ba1.8k sqft2600 Baxley Dr, Columbia, MO 65201Off Market
- $481,3003 bd2 ba1.8k sqft2608 Baxley Dr, Columbia, MO 65201Off Market
- $619,1004 bd3 ba2.5k sqft2608 Rutherford Dr, Columbia, MO 65201Off Market
- $140,000-- sqft265 Easley Cabin Cir, Columbia, MO 65201Lot/Land

- $465,200-- bd-- ba1.8k sqftLOT 149 Baxley Dr, Columbia, MO 65201Off Market
- $514,4003 bd2 ba2.2k sqft2610 Rutherford Dr, Columbia, MO 65201Off Market
- $521,8004 bd3 ba2.2k sqft2612 Baxley Dr, Columbia, MO 65201Off Market
- $601,7004 bd4 ba2.1k sqft2612 Baxley Dr, Columbia, MO 65201Off Market
Nearby schools
GreatSchools rating
- 8/10Rock Bridge Elementary SchoolGrades: PK-5Distance: 1.9 mi
- 7/10Ann Hawkins Gentry Middle SchoolGrades: 6-8Distance: 2.3 mi
- 9/10Rock Bridge Senior High SchoolGrades: 9-12Distance: 2 mi
Schools provided by the listing agent
- Elementary: Cedar Ridge
- Middle: Gentry
- High: Rock Bridge
Source: CBORMLS. This data may not be complete. We recommend contacting the local school district to confirm school assignments for this home.
Sell for more on Zillow
Get a Zillow Showcase℠ listing at no additional cost and you could sell for .
$555,600
2% more
+$11,112
With Zillow Showcase(estimated)
$566,712
- Missouri
- Boone County
- Columbia
- 65201
- 2604 Baxley Dr
Nearby cities
Nearby neighborhoods
Nearby zip codes
Other Columbia Topics
