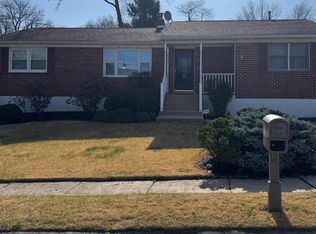
Welcome to 2604 Bittersweet Drive! This beautiful, totally updated 4 bedroom, 2.5 bath home is nestled on a quiet street in the highly desirable North Wilmington neighborhood, 'The Timbers'. Amazing curb appeal includes a freshly painted exterior, ALL NEW windows upstairs (installed in November 2023) with a 15-year transferable warranty from Window Nation, brand new front door, driveway, 1 car garage, off street parking, and a quaint patio area out front. Enter into the foyer way boasting a brand-new tasteful chandelier, vinyl flooring & lots of natural lighting. Located on the main floor you will find a spacious living room with red-oak hardwood floors, a brand-new picture window which allows for plenty of natural lighting, and an open floor plan to the dining room & open kitchen. Dining room also offers red-oak hardwoods, a new, oversized picture window, an upgraded sleek chandelier & a counter dividing the dining room from the kitchen area. Super open feeling & perfect for entertaining! The updated kitchen offers white cabinets, all new stainless appliances (2022), new granite countertops (2022), stove top with vented stainless steel hood, wall oven, huge deep farmhouse style sink with farmhouse detachable faucet & brand new garbage disposal (2022), custom wood plank backsplash (with hardy backing behind it if someone wanted to convert to tile, it's ready to go), lots of cabinet space with tasteful black fixtures, and pantry. In the hall you will find a linen closet and fully updated bathroom with white tile flooring & white tile tub surround, white vanity, an over the toilet storage cabinet, round mirror & unique, updated vanity lighting. Master bedroom is generously sized & offers a large full bathroom, double closet, crown molding and hardwood flooring. Master bath boasts marble flooring, a shower stall, pretty pedestal sink, fresh paint, new light fixture, crown molding, & an extra storage cabinet above the toilet. Two additional spacious bedrooms offer hardwood flooring, freshly cleaned white carpet (The Carpet Doctor, Inc), & ample closet space. Downstairs you will find your bright, beautiful family room with upgraded waterproof vinyl flooring & a brand-new sliding glass door (2022). A roomy half bath with tile flooring, modern grey vanity, marble windowsill, & cabinet over toilet. Under the stairs you will find a deep closet. Next, your 4th bedroom, which could also make a perfect office, craft room or playroom! Bedroom #4 offers the continuous vinyl flooring & ample closet space. Lastly, the very generously sized laundry/utility room with new interior door garage access! Sort all your laundry without any hassle! Wash tub & plenty of space for storage, cabinets! Outback you will find your fully fenced, level backyard with a storage shed & large patio. Perfect for entertaining!! NEW, NEW, NEW!!!! New vinyl windows on main level (2023), New HVAC (2022), New water heater (2021), Remodeled kitchen & New appliances (2022), New garbage disposal (2022), New sliding glass door (2022), New vinyl flooring (2022), fresh paint throughout (2023), New front door (2024). Every homeowner's dream!! The major items are done, sit back, unpack & enjoy everything this beautiful home has to offer!!!
Sold for $470,000
$470,000
2604 Bittersweet Dr, Wilmington, DE 19810
4beds
1,875sqft
Single Family Residence
Built in 1964
10,019 Square Feet Lot
$512,900 Zestimate®
$251/sqft
$3,256 Estimated rent
Home value
$512,900
$487,000 - $539,000
$3,256/mo
Zestimate® history
Owner options
List your home for rent
$3,256/mo
Rent Zestimate®
Find your next renter with Zillow Rental Manager. Plus, with online applications, you can quickly screen prospective tenants – for free.
$3,256/mo
Rent Zestimate®
Refinance and save
$2,353/mo
Est. payment
Refinancing to a lower rate could help reduce your monthly payments and save thousands over the life of the loan.
$2,353/mo
Est. payment
Explore your selling options
Work with a Zillow partner agent
Leverage their expertise and Zillow's premium Showcase listings to get your home seen by more buyers.
Get startedList with your own agent
Get your home in front of millions of buyers by listing it on Zillow.
Learn how to do itSell it yourself
Take full control of how buyers see your home on Zillow by listing For Sale by Owner (FSBO).
List your homeWhat's special
Craft roomOpen floor planFully updated bathroomUpdated kitchenRemodeled kitchenMaster bedroomFresh paint throughout
Zillow last checked:
Listing updated:
Listed by:
Brooke May-Lynch 610-500-9516,
Keller Williams Real Estate - Media,
Co-Listing Agent: Phyllis M Lynch 610-636-3014,
Keller Williams Real Estate - Media
Bought with:
Matt Lenza, RS-0022348
Keller Williams Realty Wilmington
Source: Bright MLS,MLS#: DENC2054598
Facts & features
Interior
Bedrooms & bathrooms
- Bedrooms: 4
- Bathrooms: 3
- Full bathrooms: 2
- 1/2 bathrooms: 1
- Main level bathrooms: 2
- Main level bedrooms: 3
Basement
- Area: 0
Heating
- Forced Air, Natural Gas
Cooling
- Central Air, Electric
Appliances
- Included: Gas Water Heater
Features
- Basement: Full
- Has fireplace: No
Interior area
- Total structure area: 1,875
- Total interior livable area: 1,875 sqft
- Finished area above ground: 1,875
Property
Parking
- Total spaces: 3
- Parking features: Garage Faces Front, Built In, Paved, Attached, Driveway
- Attached garage spaces: 1
- Uncovered spaces: 2
Accessibility
- Accessibility features: None
Features
- Levels: Bi-Level,Two
- Stories: 2
- Pool features: None
Lot
- Size: 10,019 Square Feet
- Dimensions: 80.00 x 125.00
Details
- Additional structures: Above Grade, Below Grade
- Parcel number: 06025.00107
- Zoning: NC10
- Special conditions: Standard
Construction
Type & style
- Home type: SingleFamily
- Architectural style: Ranch/Rambler
- Property subtype: Single Family Residence
Materials
- Brick, Vinyl Siding
- Foundation: Other
Condition
- New construction: No
- Year built: 1964
- Major remodel year: 2022
Utilities & green energy
- Sewer: Public Sewer
- Water: Public
Community & HOA
Community
- Subdivision: The Timbers
HOA
- Has HOA: Yes
- HOA fee: $100 annually
Location
- Region: Wilmington
Financial & listing details
- Price per square foot: $251/sqft
- Tax assessed value: $60,200
- Annual tax amount: $2,130
- Date on market: 1/10/2024
- Listing agreement: Exclusive Right To Sell
- Listing terms: Conventional,Cash,VA Loan,FHA
- Inclusions: Washer, Dryer, Refrigerator
- Ownership: Fee Simple
Price history
| Date | Event | Price |
|---|---|---|
| 2/23/2024 | Sold | $470,000-1%$251/sqft |
Source:  Bright MLS #DENC2054598 Report a problem Bright MLS #DENC2054598 Report a problem | ||
| 1/17/2024 | Contingent | $474,900$253/sqft |
Source: Bright MLS #DENC2054598 Report a problem | ||
| 1/10/2024 | Listed for sale | $474,900+26.6%$253/sqft |
Source: Bright MLS #DENC2054598 Report a problem | ||
| 6/23/2022 | Sold | $375,000+7.2%$200/sqft |
Source: Bright MLS #DENC2023138 Report a problem | ||
| 5/16/2022 | Pending sale | $349,900$187/sqft |
Source: Bright MLS #DENC2023138 Report a problem | ||
| 5/13/2022 | Listed for sale | $349,900+13.6%$187/sqft |
Source: Bright MLS #DENC2023138 Report a problem | ||
| 12/14/2018 | Sold | $307,900$164/sqft |
Source: Agent Provided Report a problem | ||
| 10/24/2018 | Price change | $307,900-0.6%$164/sqft |
Source: Patterson-Schwartz Real Estate #1007144126 Report a problem | ||
| 10/8/2018 | Price change | $309,900-3.1%$165/sqft |
Source: Patterson-Schwartz Real Estate #7256617 Report a problem | ||
| 9/28/2018 | Listed for sale | $319,900+14.7%$171/sqft |
Source: Patterson-Schwartz Real Estate #7256617 Report a problem | ||
| 2/18/2016 | Listing removed | $278,900$149/sqft |
Source: Owner Report a problem | ||
| 7/8/2015 | Price change | $278,900-1.4%$149/sqft |
Source: Owner Report a problem | ||
| 6/17/2015 | Price change | $282,900-1.7%$151/sqft |
Source: Owner Report a problem | ||
| 4/29/2015 | Price change | $287,900-0.7%$154/sqft |
Source: Owner Report a problem | ||
| 3/24/2015 | Price change | $289,900-1.7%$155/sqft |
Source: Owner Report a problem | ||
| 3/11/2015 | Listed for sale | $295,000+18%$157/sqft |
Source: Owner Report a problem | ||
| 11/24/2008 | Sold | $250,000-5.7%$133/sqft |
Source: Public Record Report a problem | ||
| 10/14/2008 | Listed for sale | $265,000$141/sqft |
Source: Prudential Real Estate #5418126 Report a problem | ||
Public tax history
| Year | Property taxes | Tax assessment |
|---|---|---|
| 2025 | -- | $417,600 +593.7% |
| 2024 | $2,291 +9.4% | $60,200 |
| 2023 | $2,094 -1.7% | $60,200 |
| 2022 | $2,130 +0% | $60,200 |
| 2021 | $2,129 0% | $60,200 |
| 2020 | $2,130 +0.1% | $60,200 |
| 2019 | $2,127 +6.1% | $60,200 |
| 2017 | $2,004 +0.1% | $60,200 |
| 2016 | $2,003 | $60,200 |
| 2015 | $2,003 +8.7% | $60,200 |
| 2014 | $1,842 | $60,200 |
| 2013 | -- | $60,200 |
| 2012 | -- | $60,200 |
| 2011 | -- | $60,200 |
| 2010 | -- | $60,200 |
| 2009 | -- | $60,200 |
| 2008 | -- | $60,200 |
| 2007 | -- | $60,200 |
| 2006 | -- | $60,200 |
| 2005 | -- | $60,200 |
| 2004 | -- | $60,200 |
| 2003 | -- | $60,200 |
| 2002 | -- | $60,200 |
| 2001 | -- | $60,200 |
Find assessor info on the county website
Neighborhood: 19810
Nearby homes
- $485,5004 bd2 ba2.1k sqft2606 Bittersweet Dr, Wilmington, DE 19810Off Market
- $444,5004 bd2 ba2.1k sqft2602 Bittersweet Dr, Wilmington, DE 19810Off Market
- $422,0003 bd3 ba2.4k sqft2604 Fairhope Rd, Wilmington, DE 19810Sold
- $361,9003 bd1 ba2.2k sqft2606 Fairhope Rd, Wilmington, DE 19810Off Market
- $365,6004 bd1 ba1.7k sqft2602 Fairhope Rd, Wilmington, DE 19810Off Market
- $451,3004 bd2 ba2.1k sqft2608 Bittersweet Dr, Wilmington, DE 19810Off Market
- $368,6003 bd2 ba1.2k sqft2608 Fairhope Rd, Wilmington, DE 19810Off Market
- $466,1004 bd2 ba2.1k sqft2600 Bittersweet Dr, Wilmington, DE 19810Off Market
Nearby schools
GreatSchools rating
- 9/10Lancashire Elementary SchoolGrades: K-5Distance: 0.7 mi
- 6/10Talley Middle SchoolGrades: 6-8,12Distance: 0.5 mi
- 7/10Concord High SchoolGrades: 9-12Distance: 2.4 mi
Schools provided by the listing agent
- District: Brandywine
Source: Bright MLS. This data may not be complete. We recommend contacting the local school district to confirm school assignments for this home.
Get a cash offer in 3 minutes
Find out how much your home could sell for in as little as 3 minutes with a no-obligation cash offer.
Estimated market value
$512,900
Get a cash offer in 3 minutes
Find out how much your home could sell for in as little as 3 minutes with a no-obligation cash offer.
Estimated market value
$512,900
- Delaware
- New Castle County
- Wilmington
- 19810
- 2604 Bittersweet Dr
Nearby cities
Nearby neighborhoods
Nearby zip codes
Other Wilmington Topics
