Step into the McDowell floorplan offering 2,532 square feet of thoughtfully designed living space. This home features 4 bedrooms and 2.5 bathrooms, including a spacious owner’s suite on the main floor for ultimate convenience. The open kitchen is a chef’s dream with a large center island, walk-in pantry, and ample counter space, seamlessly flowing into the main living areas. A versatile flex space with French doors provides the perfect spot for a home office, study, or playroom. Upstairs, generously sized bedrooms offer plenty of room for family and guests. Relax and unwind on the welcoming front porch, ideal for morning coffee or evening sunsets. With its blend of comfort and functionality, this home is designed for modern living at its best.
Closed
$432,990
2604 Blue Sky Meadows Dr, Monroe, NC 28110
4beds
2,532sqft
Single Family Residence
Built in 2025
0.14 Acres Lot
$430,400 Zestimate®
$171/sqft
$2,423 Estimated rent
Home value
$430,400
$405,000 - $461,000
$2,423/mo
Zestimate® history
Owner options
List your home for rent
$2,423/mo
Rent Zestimate®
Find your next renter with Zillow Rental Manager. Plus, with online applications, you can quickly screen prospective tenants – for free.
$2,423/mo
Rent Zestimate®
Refinance and save
$3,769/mo
Est. payment
Refinancing to a lower rate could help reduce your monthly payments and save thousands over the life of the loan.
$3,769/mo
Est. payment
Explore your selling options
Work with a Zillow partner agent
Leverage their expertise and Zillow's premium Showcase listings to get your home seen by more buyers.
Get startedList with your own agent
Get your home in front of millions of buyers by listing it on Zillow.
Learn how to do itSell it yourself
Take full control of how buyers see your home on Zillow by listing For Sale by Owner (FSBO).
List your homeWhat's special
Zillow last checked:
Listing updated:
Listed by:
Robert Grier rob.grier@centurycommunities.com,
CCNC Realty Group LLC,
Gina Woods,
CCNC Realty Group LLC
Bought with:
Helen Harp
Keller Williams Ballantyne Area
Source: Canopy MLS as distributed by MLS GRID,MLS#: 4294868
Facts & features
Interior
Bedrooms & bathrooms
- Bedrooms: 4
- Bathrooms: 3
- Full bathrooms: 2
- 1/2 bathrooms: 1
- Main level bedrooms: 1
Primary bedroom
- Features: Attic Stairs Pulldown, Kitchen Island, Open Floorplan, Walk-In Closet(s), Walk-In Pantry
- Level: Main
Flex space
- Level: Main
Heating
- Electric
Cooling
- Central Air
Appliances
- Included: Dishwasher, Disposal, Electric Range, Electric Water Heater, Exhaust Fan, Microwave, Plumbed For Ice Maker
- Laundry: Electric Dryer Hookup
Features
- Flooring: Vinyl
- Doors: French Doors
- Windows: Insulated Windows
- Has basement: No
- Attic: Pull Down Stairs
Interior area
- Total structure area: 2,532
- Total interior livable area: 2,532 sqft
- Finished area above ground: 2,532
- Finished area below ground: 0
Property
Parking
- Total spaces: 2
- Parking features: Driveway, Attached Garage, Garage on Main Level
- Attached garage spaces: 2
- Has uncovered spaces: Yes
Features
- Levels: Two
- Stories: 2
- Patio & porch: Front Porch
Lot
- Size: 0.14 Acres
Living quarters
- Secondary features: Main Level Garage
Details
- Parcel number: 09216689
- Zoning: Res
- Special conditions: Standard
Construction
Type & style
- Home type: SingleFamily
- Property subtype: Single Family Residence
Materials
- Fiber Cement
- Foundation: Slab
- Roof: Composition
Condition
- New construction: Yes
- Year built: 2025
Details
- Builder model: McDowell C
- Builder name: Century Communities
Utilities & green energy
- Sewer: Public Sewer
- Water: City
- Utilities for property: Cable Available
Community & HOA
Community
- Security: Smoke Detector(s)
- Subdivision: Blue Sky Meadows
HOA
- Has HOA: Yes
- HOA fee: $1,200 annually
- HOA name: Cusick Management
- HOA phone: 704-544-7779
Location
- Region: Monroe
Financial & listing details
- Price per square foot: $171/sqft
- Tax assessed value: $76,500
- Annual tax amount: $669
- Date on market: 8/22/2025
- Cumulative days on market: 69 days
- Listing terms: Cash,Conventional,FHA,VA Loan
- Road surface type: Concrete
Price history
| Date | Event | Price |
|---|---|---|
| 3/11/2026 | Listing removed | $2,300$1/sqft |
Source: Zillow Rentals Report a problem | ||
| 3/6/2026 | Listed for rent | $2,300-11.5%$1/sqft |
Source: Zillow Rentals Report a problem | ||
| 2/7/2026 | Listing removed | $2,600$1/sqft |
Source: Zillow Rentals Report a problem | ||
| 1/16/2026 | Listed for rent | $2,600$1/sqft |
Source: Zillow Rentals Report a problem | ||
| 12/29/2025 | Sold | $432,990$171/sqft |
Source:  Canopy MLS as distributed by MLS GRID #4294868 Report a problem Canopy MLS as distributed by MLS GRID #4294868 Report a problem | ||
| 11/29/2025 | Pending sale | $432,990$171/sqft |
Source: Canopy MLS as distributed by MLS GRID #4294868 Report a problem | ||
| 11/20/2025 | Listed for sale | $432,990$171/sqft |
Source: Canopy MLS as distributed by MLS GRID #4294868 Report a problem | ||
| 10/28/2025 | Pending sale | $432,990$171/sqft |
Source: Canopy MLS as distributed by MLS GRID #4294868 Report a problem | ||
| 10/7/2025 | Price change | $432,990-1.8%$171/sqft |
Source:  Century Communities Report a problem Century Communities Report a problem | ||
| 8/22/2025 | Listed for sale | $440,990$174/sqft |
Source: Canopy MLS as distributed by MLS GRID #4294868 Report a problem | ||
Public tax history
| Year | Property taxes | Tax assessment |
|---|---|---|
| 2025 | $669 | $76,500 |
| 2024 | -- | -- |
Find assessor info on the county website
Neighborhood: 28110
Nearby homes
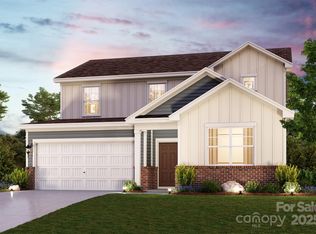
- $436,9905 bd3 ba2.5k sqft2600 Blue Sky Meadows Dr, Monroe, NC 28110Sold
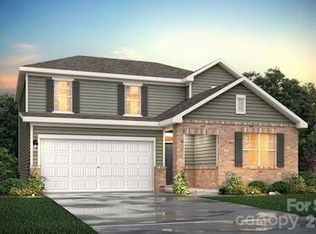
- $424,9905 bd3 ba2.5k sqft2608 Blue Sky Meadows Dr, Monroe, NC 28110Sold
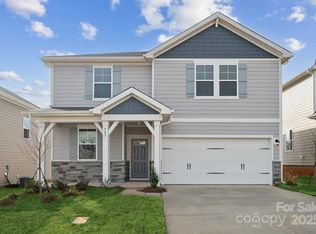
- $415,0004 bd3 ba2.2k sqft2592 Blue Sky Meadows Dr, Monroe, NC 28110Sold
- $421,1134 bd3 ba2.5k sqft2612 Blue Sky Meadows Dr, Monroe, NC 28110Sold

- $370,3845 bd3 ba2.5k sqft565 Mountain View Dr, Monroe, NC 28110Sold
- $437,9905 bd3 ba2.6k sqft2616 Blue Sky Meadows Dr, Monroe, NC 28110Sold
- $389,9904 bd3 ba2.2k sqft2603 Blue Sky Meadows Dr, Monroe, NC 28110Sold
- $370,9904 bd3 ba2k sqft2607 Blue Sky Meadows Dr, Monroe, NC 28110Sold
Nearby schools
GreatSchools rating
- 4/10Porter Ridge Elementary SchoolGrades: PK-5Distance: 5.6 mi
- 9/10Piedmont Middle SchoolGrades: 6-8Distance: 6.4 mi
- 7/10Piedmont High SchoolGrades: 9-12Distance: 6.5 mi
Schools provided by the listing agent
- Elementary: Porter Ridge
- Middle: Piedmont
- High: Piedmont
Source: Canopy MLS as distributed by MLS GRID. This data may not be complete. We recommend contacting the local school district to confirm school assignments for this home.
Get a cash offer in 3 minutes
Find out how much your home could sell for in as little as 3 minutes with a no-obligation cash offer.
Estimated market value
$430,400
Get a cash offer in 3 minutes
Find out how much your home could sell for in as little as 3 minutes with a no-obligation cash offer.
Estimated market value
$430,400
- North Carolina
- Union County
- Monroe
- 28110
- 2604 Blue Sky Meadows Dr
Nearby cities
Nearby zip codes
Other Monroe Topics
