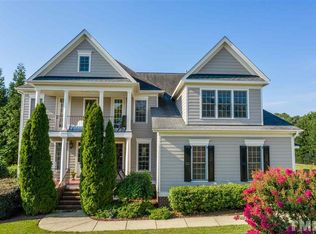
Stunning home with a custom saltwater pool, spa, and cascading waterfall, perfectly positioned on a very private .86 acre homesite offering exceptional indoor and outdoor living. A welcoming front porch opens to a light filled foyer with soaring ceilings, flanked by a private office and formal dining room, with engineered hardwood floors throughout the main living areas. The gourmet kitchen features a large center island, granite countertops, tiled backsplash, walk in pantry, butlers pantry, breakfast nook, KitchenAid 5 burner range with vent hood, and new dishwasher, all flowing into an inviting living room with coffered ceiling, fireplace, built in cabinets, and beautiful views of the expansive fenced backyard. The main floor also includes a guest suite with full bath and custom tiled shower, plus a mudroom with built in storage connecting to a three car garage with a third bay featuring a taller door ideal for a car lift or oversized vehicle, EV outlet, and utility sink. Upstairs, the spacious primary suite offers a spa inspired bath with soaking tub, custom tiled shower with bench, dual vanities, and two walk in closets with custom systems, along with two additional bedrooms sharing a Jack and Jill bath, two versatile loft areas, a laundry room, and additional storage. The third floor features an expansive media room with a built in wet bar, sink, and refrigerator, perfect for entertaining. Outdoor living is unmatched with a screened porch, large patio, travertine pool deck, firepit area, raised garden beds, lush landscaping with palm trees, privacy shrubs, and a storage shed, all designed for a resort style experience. Additional highlights include fresh paint, new lighting, crawl space storage, four bedroom septic system, and community water for lower taxes. Ideally located just minutes to Downtown Apex, Downtown Cary, and Raleigh, close to Interstate 540, RTP, and RDU Airport, and near shopping and dining including Costco, Trader Joe's, and Whole Foods, with quick access to Lake Wheeler, parks, and greenways.
Sold for $1,100,000
$1,100,000
2604 Branston Way, Apex, NC 27539
4beds
4,090sqft
Single Family Residence
Built in 2013
0.86 Acres Lot
$1,081,800 Zestimate®
$269/sqft
$3,738 Estimated rent
Home value
$1,081,800
$1.03M - $1.14M
$3,738/mo
Zestimate® history
Owner options
List your home for rent
$3,738/mo
Rent Zestimate®
Find your next renter with Zillow Rental Manager. Plus, with online applications, you can quickly screen prospective tenants – for free.
$3,738/mo
Rent Zestimate®
Refinance and save
$7,171/mo
Est. payment
Refinancing to a lower rate could help reduce your monthly payments and save thousands over the life of the loan.
$7,171/mo
Est. payment
Explore your selling options
Work with a Zillow partner agent
Leverage their expertise and Zillow's premium Showcase listings to get your home seen by more buyers.
Get startedList with your own agent
Get your home in front of millions of buyers by listing it on Zillow.
Learn how to do itSell it yourself
Take full control of how buyers see your home on Zillow by listing For Sale by Owner (FSBO).
List your homeWhat's special
Cascading waterfallGourmet kitchenWelcoming front porchPrivacy shrubsLarge patioPrivate officeFresh paint
Zillow last checked:
Listing updated:
Listed by:
Cynthia Quarantello 919-830-9051,
Real Broker LLC
Bought with:
Chuck Belden, 264211
Relevate Real Estate Inc.
Source: Doorify MLS,MLS#: 10162227
Facts & features
Interior
Bedrooms & bathrooms
- Bedrooms: 4
- Bathrooms: 3
- Full bathrooms: 3
- Main level bedrooms: 1
Primary bedroom
- Level: Second
- Area: 308.46 Square Feet
- Dimensions: 19.4 x 15.9
Bedroom 2
- Level: Main
- Area: 138 Square Feet
- Dimensions: 12 x 11.5
Bedroom 3
- Level: Second
- Area: 179.01 Square Feet
- Dimensions: 15.3 x 11.7
Bedroom 4
- Level: Second
- Area: 171.35 Square Feet
- Dimensions: 14.9 x 11.5
Primary bathroom
- Level: Second
- Area: 176.25 Square Feet
- Dimensions: 14.1 x 12.5
Bonus room
- Level: Third
- Area: 329.56 Square Feet
- Dimensions: 21.4 x 15.4
Breakfast room
- Level: Main
- Area: 88.8 Square Feet
- Dimensions: 11.1 x 8
Dining room
- Level: Main
- Area: 194.04 Square Feet
- Dimensions: 14.7 x 13.2
Other
- Level: Main
- Area: 53.68 Square Feet
- Dimensions: 8.8 x 6.1
Family room
- Level: Second
- Area: 245.68 Square Feet
- Dimensions: 16.6 x 14.8
Kitchen
- Level: Main
- Area: 235.5 Square Feet
- Dimensions: 15.7 x 15
Laundry
- Level: Second
- Area: 44 Square Feet
- Dimensions: 8 x 5.5
Living room
- Level: Main
- Area: 237.69 Square Feet
- Dimensions: 17.1 x 13.9
Loft
- Level: Second
- Area: 152.55 Square Feet
- Dimensions: 13.5 x 11.3
Office
- Level: Main
- Area: 128.4 Square Feet
- Dimensions: 12 x 10.7
Heating
- Electric, Forced Air, Natural Gas
Cooling
- Central Air
Appliances
- Included: Bar Fridge, Dishwasher, Gas Cooktop, Microwave, Oven, Refrigerator, Range Hood, Stainless Steel Appliance(s), Wall Oven
- Laundry: Laundry Room, Upper Level
Features
- Bar, Breakfast Bar, Built-in Features, Bookcases, Ceiling Fan(s), Chandelier, Coffered Ceiling(s), Double Vanity, Eat-in Kitchen, Granite Counters, High Ceilings, His and Hers Closets, Kitchen Island, Pantry, Recessed Lighting, Soaking Tub, Storage, Tray Ceiling(s), Wet Bar, Walk-In Closet(s), Kitchen/Dining Room Combination, Shower Only, Separate Shower, Bathtub/Shower Combination, Walk-In Shower, Smooth Ceilings
- Flooring: Carpet, Hardwood, Tile
- Number of fireplaces: 1
- Fireplace features: Living Room
Interior area
- Total structure area: 4,090
- Total interior livable area: 4,090 sqft
- Finished area above ground: 4,090
- Finished area below ground: 0
Property
Parking
- Total spaces: 5
- Parking features: Attached, Concrete, Driveway, Garage Faces Front, Garage Faces Side, Garage
- Garage spaces: 3
- Uncovered spaces: 2
Features
- Levels: Three Or More
- Stories: 2
- Patio & porch: Deck, Enclosed, Front Porch, Patio, Screened
- Exterior features: Fire Pit, Storage, Fenced Yard
- Pool features: In Ground, Outdoor Pool, Pool/Spa Combo
- Has spa: Yes
- Spa features: In Ground
- Fencing: Back Yard
Lot
- Size: 0.86 Acres
- Features: Back Yard, Cleared, Garden, Landscaped, Private
Details
- Additional structures: Shed(s)
- Parcel number: 078003148560000 0346850
- Zoning: R-40W
- Special conditions: Standard
Construction
Type & style
- Home type: SingleFamily
- Architectural style: Transitional
- Property subtype: Single Family Residence
Materials
- Brick, Stone Veneer
- Foundation: Crawlspace
- Roof: Architectural Shingle
Condition
- New construction: No
- Year built: 2013
Utilities & green energy
- Sewer: Septic Tank
- Water: Community Water
- Utilities for property: Electricity Connected, Natural Gas Connected, Water Connected
Community & HOA
Community
- Subdivision: Branston
HOA
- Has HOA: Yes
- Amenities included: Maintenance Grounds
- Services included: Maintenance Grounds
- HOA fee: $399 semi-annually
- HOA name: Branston HOA
- HOA phone: 919-757-1718
Location
- Region: Apex
Financial & listing details
- Price per square foot: $269/sqft
- Tax assessed value: $1,054,311
- Annual tax amount: $6,763
- Date on market: 4/23/2026
- Listing agreement: Exclusive Right To Sell
- Listing terms: Cash,Conventional,VA Loan
Price history
| Date | Event | Price |
|---|---|---|
| 6/4/2026 | Sold | $1,100,000$269/sqft |
Source:  Doorify MLS #10162227 Report a problem Doorify MLS #10162227 Report a problem | ||
| 5/1/2026 | Pending sale | $1,100,000$269/sqft |
Source: Doorify MLS #10162227 Report a problem | ||
| 4/23/2026 | Listed for sale | $1,100,000+141%$269/sqft |
Source: Doorify MLS #10162227 Report a problem | ||
| 11/8/2013 | Sold | $456,500$112/sqft |
Source: Public Record Report a problem | ||
Public tax history
| Year | Property taxes | Tax assessment |
|---|---|---|
| 2025 | $6,763 +3% | $1,054,311 |
| 2024 | $6,567 +16.8% | $1,054,311 +46.7% |
| 2023 | $5,623 +7.9% | $718,653 |
| 2022 | $5,210 +2.8% | $718,653 |
| 2021 | $5,070 +1.7% | $718,653 |
| 2020 | $4,986 +0.7% | $718,653 +19% |
| 2019 | $4,954 | $604,091 +3.5% |
| 2018 | -- | $583,663 |
| 2017 | -- | $583,663 |
| 2016 | -- | $583,663 -1% |
| 2015 | $4,114 | $589,543 |
| 2014 | -- | $589,543 |
Find assessor info on the county website
Neighborhood: 27539
Nearby homes
- $1,052,100-- bd3 ba3.9k sqft2612 Branston Way, Apex, NC 27539Off Market
- $1,120,900-- bd3 ba4.3k sqft2605 Branston Way, Apex, NC 27539Off Market
- $1,010,9004 bd4 ba3.9k sqft2609 Branston Way, Apex, NC 27539Off Market
- $558,500-- bd2 ba1.8k sqft7604 Blaney Franks Rd, Apex, NC 27539Off Market
- $1,267,1003 bd3 ba3.5k sqft2616 Branston Way, Apex, NC 27539Off Market
- $1,4000.39 acresTucker Dr, Apex, NC 27539Off Market
- $1,149,2004 bd4 ba4k sqft2613 Branston Way, Apex, NC 27539Off Market
- $468,1735.02 acres7621 Blaney Franks Rd, Apex, NC 27539Off Market
Nearby schools
GreatSchools rating
- 7/10Yates Mill ElementaryGrades: PK-5Distance: 3.6 mi
- 7/10Dillard Drive MiddleGrades: 6-8Distance: 4.7 mi
- 7/10Middle Creek HighGrades: 9-12Distance: 2.4 mi
Schools provided by the listing agent
- Elementary: Wake - Yates Mill Elementary
- Middle: Wake - Dillard Drive Middle
- High: Wake - Middle Creek High
Source: Doorify MLS. This data may not be complete. We recommend contacting the local school district to confirm school assignments for this home.
Get a cash offer in 3 minutes
Find out how much your home could sell for in as little as 3 minutes with a no-obligation cash offer.
Estimated market value
$1,081,800
Get a cash offer in 3 minutes
Find out how much your home could sell for in as little as 3 minutes with a no-obligation cash offer.
Estimated market value
$1,081,800
- North Carolina
- Wake County
- Apex
- 27539
- 2604 Branston Way
