Skip main navigation
Sold for $375,000
  • $375,000

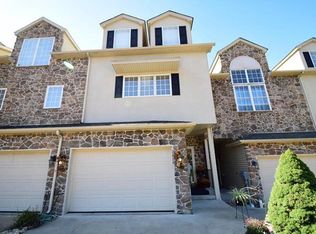
    2604 Bridgets Way, Allentown, PA 18103

    3beds
    2,025sqft
    Townhouse, Condominium
    Built in 2005
    -- sqft lot
    $407,500 Zestimate®
    $185/sqft
    $2,518 Estimated rent

    Home value

    $407,500

    $387,000 - $428,000

    $2,518/mo

    Zestimate® history
    Loading
    Loading...

    Owner options

    List your home for rent

    $2,518/mo

    Rent Zestimate®

    Find your next renter with Zillow Rental Manager. Plus, with online applications, you can quickly screen prospective tenants – for free.

    Learn more

    $2,518/mo

    Rent Zestimate®

    Refinance and save

    $2,695/mo

    Est. payment

    Refinancing to a lower rate could help reduce your monthly payments and save thousands over the life of the loan.

    See today's rates

    $2,695/mo

    Est. payment

    Explore your selling options

    Work with a Zillow partner agent

    Leverage their expertise and Zillow's premium Showcase listings to get your home seen by more buyers.

    Get started

    List with your own agent

    Get your home in front of millions of buyers by listing it on Zillow.

    Learn how to do it

    Sell it yourself

    Take full control of how buyers see your home on Zillow by listing For Sale by Owner (FSBO).

    List your home

    What's special

    Private patioHalf bathLehigh valley hospitalFish hathery estatesNature trailsDining roomMaster bathroom
    Very rare opportunity to own in Fish Hathery Estates which is nestled in a quiet cul-de-sac in Salisbury Township. Large Open Concept living room, dining room, kitchen with granite counter tops/breakfast bar, and half bath complete the first floor. The private patio in the back of the home lends itself to tranquil moments. In addition, there is an over-sized garage. The expansive master bedroom suite has vaulted ceilings and master bathroom, two other nice-sized bedrooms - all with ample closet space, a 2nd full bathroom, laundry room, and linen closet complete the second floor - very spacious. This treasure is conveniently located just minutes from the Lehigh Parkway, Lehigh Valley Hospital, Nature Trails, shopping, restaurants, I 78 and major arteries. Showings start Thursday, 7/6 and Open House is on Saturday, 7/8 from 12:00-3:00.

    Zillow last checked:

    Listing updated:

    Listed by:

    Patricia A. Wright 610-762-4673,

    Coldwell Banker Hearthside,

    Christopher Lawlor 484-560-3226,

    Coldwell Banker Hearthside

    Bought with:

    Christopher D. Mesch, RS319622

    RE/MAX Real Estate

    Source: GLVR,MLS#: 719543MLS LogoOriginating MLS: Lehigh Valley MLS

    Facts & features

    Interior

    Bedrooms & bathrooms
    • Bedrooms: 3
    • Bathrooms: 3
    • Full bathrooms: 2
    • 1/2 bathrooms: 1
    Heating
    • Electric, Forced Air, Heat Pump
    Cooling
    • Central Air, Ceiling Fan(s)
    Appliances
    • Included: Dishwasher, Electric Oven, Electric Water Heater, Disposal, Microwave, Refrigerator, Water Softener Owned
    • Laundry: Upper Level
    Features
    • Cathedral Ceiling(s), Dining Area, High Ceilings, Vaulted Ceiling(s), Air Filtration
    • Flooring: Carpet, Hardwood, Tile
    • Basement: Full
    Interior area
    • Total interior livable area: 2,025 sqft
    • Finished area above ground: 2,025
    • Finished area below ground: 0

    Property

    Parking
    • Total spaces: 1
    • Parking features: Attached, Garage, Off Street, On Street
    • Attached garage spaces: 1
    • Has uncovered spaces: Yes
    Features
    • Stories: 2
    • Patio & porch: Patio
    • Exterior features: Patio
    Details
    • Parcel number: 549526544958 032
    • Zoning: R3
    • Special conditions: None

    Construction

    Type & style
    • Home type: Townhouse
    • Architectural style: Colonial
    • Property subtype: Townhouse, Condominium
    Materials
    • Brick
    • Roof: Asphalt,Fiberglass
    Condition
    • Unknown
    • Year built: 2005

    Utilities & green energy

    • Sewer: Public Sewer
    • Water: Public

    Community & neighborhood

    Location
    • Region: Allentown
    • Subdivision: Estates at Fish Hatchery

    HOA & financial

    HOA
    • Has HOA: Yes
    • HOA fee: $289 monthly

    Other

    Other facts
    • Listing terms: Cash,Conventional,FHA,VA Loan
    • Ownership type: Common

    Price history

    DateEventPrice
    8/16/2023Sold$375,000-6.2%$185/sqft
    Source: GLVR #719543 Report a problem
    7/26/2023Pending sale$399,900$197/sqft
    Source: GLVR #719543 Report a problem
    7/3/2023Listed for sale$399,900+48.1%$197/sqft
    Source: GLVR #719543 Report a problem
    6/16/2023Listing removed--
    Source: GLVR #716602 Report a problem
    5/10/2023Listed for rent$2,950+73.5%$1/sqft
    Source: GLVR #716602 Report a problem
    3/3/2021Sold$270,000$133/sqft
    Source: Public Record Report a problem
    9/30/2020Sold$270,000-3.1%$133/sqft
    Source: GLVR #639211 Report a problem
    9/2/2020Listed for sale$278,500$138/sqft
    Source: RE/MAX Real Estate #639211 Report a problem
    9/2/2020Pending sale$278,500$138/sqft
    Source: RE/MAX Real Estate #639211 Report a problem
    6/11/2020Listed for sale$278,500+16.1%$138/sqft
    Source: RE/MAX Real Estate #639211 Report a problem
    6/30/2015Listing removed$1,700$1/sqft
    Source: Owner Report a problem
    6/2/2015Listed for rent$1,700$1/sqft
    Source: Owner Report a problem
    11/10/2005Sold$239,900$118/sqft
    Source: Public Record Report a problem

    Public tax history

    YearProperty taxesTax assessment
    2025$6,702 +7.7%$206,900
    2024$6,226 +5.4%$206,900
    2023$5,906 $206,900
    2022$5,906 +6.9%$206,900
    2021$5,526 +4%$206,900
    2020$5,311 +10467.8%$206,900
    2019$50 $206,900
    2018$50 $206,900
    2017-- $206,900
    2016-- $206,900
    2015-- $206,900
    2014-- $206,900 +133.1%
    2012-- $88,750
    2011-- $88,750
    2010-- $88,750
    2009-- $88,750
    2008-- $88,750
    2007-- $88,750
    2006-- $88,750

    Find assessor info on the county website

    Neighborhood: 18103

    Nearby schools

    GreatSchools rating
    Schools provided by the listing agent
    • High: Salisbury
    • District: Salisbury

    Source: GLVR. This data may not be complete. We recommend contacting the local school district to confirm school assignments for this home.

    Get a cash offer in 3 minutes
    Find out how much your home could sell for in as little as 3 minutes with a no-obligation cash offer.
    Estimated market value
    $407,500
    Get a cash offer in 3 minutes
    Find out how much your home could sell for in as little as 3 minutes with a no-obligation cash offer.
    Estimated market value
    $407,500