Skip main navigation
Closed
  • $672,000

    2604 Bridle Brook Way, Charlotte, NC 28270

    4beds
    2,609sqft
    Single Family Residence
    Built in 2019
    0.18 Acres Lot
    $704,900 Zestimate®
    $258/sqft
    $3,279 Estimated rent

    Home value

    $704,900

    $670,000 - $740,000

    $3,279/mo

    Zestimate® history
    Loading
    Loading...

    Owner options

    List your home for rent

    $3,279/mo

    Rent Zestimate®

    Find your next renter with Zillow Rental Manager. Plus, with online applications, you can quickly screen prospective tenants – for free.

    Learn more

    $3,279/mo

    Rent Zestimate®

    Refinance and save

    $4,213/mo

    Est. payment

    Refinancing to a lower rate could help reduce your monthly payments and save thousands over the life of the loan.

    See today's rates

    $4,213/mo

    Est. payment

    Explore your selling options

    Work with a Zillow partner agent

    Leverage their expertise and Zillow's premium Showcase listings to get your home seen by more buyers.

    Get started

    List with your own agent

    Get your home in front of millions of buyers by listing it on Zillow.

    Learn how to do it

    Sell it yourself

    Take full control of how buyers see your home on Zillow by listing For Sale by Owner (FSBO).

    List your home

    What's special

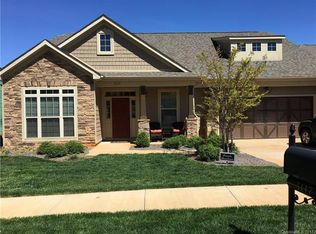
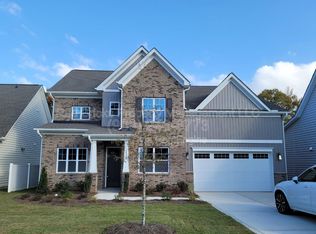
    Inviting 2020 construction offers 1-level living in a coveted suburban enclave. Exceptional home blends contemporary design w/ functionality, providing comfort & style. The open-concept flows effortlessly from the gourmet kitchen to the dining area, to the relaxing living area & covered porch, ideal for everyday living & entertaining. The chef's kitchen is a culinary delight, featuring a sleek hood, gas cooktop, & island w/seating. Living room boasts a gas fireplace & floor to ceiling built-ins. Retreat to the primary suite, where relaxation awaits. The en-suite bathroom has an oversized shower, private water closet, & 2 walk-in closets. A versatile 4th bedroom/bonus w/private bath provides flexibility for use as office, guests, etc. Walk-in attic storage offers ample storage! Adjacent to garage entry is a convenient laundry room, offering practicality & organization. Located near top-rated schools, parks, shopping, & dining. The perfect blend of luxury, convenience w/ modern living!!

    Zillow last checked:

    Listing updated:

    Listed by:

    Shelley Spencer shelley.spencer@allentate.com,

    Howard Hanna Allen Tate Southpark

    Bought with:

    Kristen Bernard

    Keller Williams South Park

    Source: Canopy MLS as distributed by MLS GRID,MLS#: 4136945MLS Logo

    Facts & features

    Interior

    Bedrooms & bathrooms
    • Bedrooms: 4
    • Bathrooms: 3
    • Full bathrooms: 3
    • Main level bedrooms: 3
    Primary bedroom
    • Level: Main
    Primary bedroom
    • Level: Main
    Bedroom s
    • Level: Main
    Bedroom s
    • Level: Main
    Bedroom s
    • Level: Main
    Bedroom s
    • Level: Main
    Other
    • Level: Upper
    Other
    • Level: Upper
    Dining room
    • Level: Main
    Dining room
    • Level: Main
    Great room
    • Level: Main
    Great room
    • Level: Main
    Kitchen
    • Level: Main
    Kitchen
    • Level: Main
    Heating
    • Central, Forced Air
    Cooling
    • Ceiling Fan(s), Central Air
    Appliances
    • Included: Dishwasher, Disposal, Gas Cooktop, Gas Water Heater, Microwave
    • Laundry: Mud Room
    Features
    • Doors: French Doors, Insulated Door(s)
    • Windows: Insulated Windows
    • Has basement: No
    • Attic: Walk-In
    • Fireplace features: Gas Log
    Interior area
    • Total structure area: 2,609
    • Total interior livable area: 2,609 sqft
    • Finished area above ground: 2,609
    • Finished area below ground: 0

    Property

    Parking
    • Total spaces: 2
    • Parking features: Driveway, Attached Garage, Garage Door Opener, Garage Faces Front, Garage on Main Level
    • Attached garage spaces: 2
    • Has uncovered spaces: Yes
    Features
    • Levels: 1 Story/F.R.O.G.
    • Patio & porch: Covered, Front Porch, Rear Porch
    • Fencing: Back Yard
    Lot
    • Size: 0.18 Acres
    • Features: Cul-De-Sac
    Details
    • Parcel number: 22714184
    • Zoning: R3
    • Special conditions: Standard

    Construction

    Type & style
    • Home type: SingleFamily
    • Architectural style: Transitional
    • Property subtype: Single Family Residence
    Materials
    • Brick Partial, Vinyl
    • Foundation: Slab
    • Roof: Shingle
    Condition
    • New construction: No
    • Year built: 2019

    Utilities & green energy

    • Sewer: Public Sewer
    • Water: City
    • Utilities for property: Electricity Connected

    Community & HOA

    Community
    • Features: Sidewalks, Street Lights
    • Subdivision: Canterbury
    HOA
    • Has HOA: Yes
    • HOA fee: $225 quarterly
    Location
    • Region: Charlotte

    Financial & listing details

    • Price per square foot: $258/sqft
    • Tax assessed value: $652,000
    • Annual tax amount: $5,174
    • Date on market: 5/8/2024
    • Cumulative days on market: 23 days
    • Listing terms: Cash,Conventional
    • Electric utility on property: Yes
    • Road surface type: Concrete, Paved

    Price history

    DateEventPrice
    7/2/2024Sold$672,000-3.3%$258/sqft
    Source: Canopy MLS as distributed by MLS GRID #4136945 Report a problem
    5/8/2024Listed for sale$695,000+41.3%$266/sqft
    Source: Canopy MLS as distributed by MLS GRID #4136945 Report a problem
    2/24/2021Sold$492,000$189/sqft
    Source: Public Record Report a problem

    Public tax history

    YearProperty taxesTax assessment
    2025$5,174 +1.6%$652,000
    2024$5,090 +3.4%$652,000
    2023$4,922 +19.1%$652,000 +57%
    2022$4,133 +0.3%$415,300
    2021$4,122 $415,300
    Find assessor info on the county website

    Neighborhood: Providence Plantation

    Nearby schools

    GreatSchools rating
    Schools provided by the listing agent
    • Elementary: Providence Spring
    • Middle: Crestdale
    • High: Providence

    Source: Canopy MLS as distributed by MLS GRID. This data may not be complete. We recommend contacting the local school district to confirm school assignments for this home.

    Get a cash offer in 3 minutes
    Find out how much your home could sell for in as little as 3 minutes with a no-obligation cash offer.
    Estimated market value
    $704,900
    Get a cash offer in 3 minutes
    Find out how much your home could sell for in as little as 3 minutes with a no-obligation cash offer.
    Estimated market value
    $704,900