Experience the Charm & Sophistication of this Meticulously Maintained 4-Bedroom, 2-Bath residence on a double lot in Mesquite, TX. With abundant space both inside & out, this Home perfectly combines Superior Design & Exclusive amenities suited for today's discerning homeowner. Step inside to discover a thoughtfully designed layout featuring two expansive Living Areas & two Dining spaces that cater to both casual gatherings & elegant entertaining. The Kitchen is a true Culinary Delight, boasting fresh Quartz Countertops, updated backsplash & freshly painted cabinets that provide ample storage & style. The Spacious Breakfast area is perfect for morning coffee, while the Island Kitchen ensures meal prep is a breeze. Plantation shutters throughout along with beautiful wood flooring in the living areas add to the Superior Design. The Guest Bath features a Walk-in Shower, enhancing Comfort & Luxury. The Primary Suite impresses with a Custom Closet System, ideal for efficient storage. An expanded Laundry Room with cabinets and a convenient countertop for folding exemplifies the home's attention to functional detail. Outside, enjoy Texas evenings under a charming Pergola equipped for dining & relaxation, alongside a Custom Wood-Burning Grill perfect for outdoor cooking enthusiasts. The stunning Pool offers a refreshing escape during summer months, surrounded by ample space for play and gardening along with a Hot Tub that will convey. The property is enhanced with a full Sprinkler System & Gutters for ease of maintenance. Parking is plentiful with a 3-car garage and an additional 3-car attached carport. An electric gate entrance from the alleyway ensures Privacy & Security. This home is an Oasis of Comfort & Style, conveniently nestled in a Vibrant Community while offering a Private Sanctuary to unwind and entertain. Perfectly positioned to blend Suburban Living with unparalleled amenities, this property is a RARE FIND in Today's Market. Schedule your showing TODAY!
Sold
Price Unknown
2604 Buck Dr, Mesquite, TX 75181
4beds
2,862sqft
Single Family Residence
Built in 1996
0.33 Acres Lot
$409,600 Zestimate®
$--/sqft
$3,424 Estimated rent
Home value
$409,600
$373,000 - $451,000
$3,424/mo
Zestimate® history
Owner options
List your home for rent
$3,424/mo
Rent Zestimate®
Find your next renter with Zillow Rental Manager. Plus, with online applications, you can quickly screen prospective tenants – for free.
$3,424/mo
Rent Zestimate®
Refinance and save
Refinancing to a lower rate could help reduce your monthly payments and save thousands over the life of the loan.
Explore your selling options
Work with a Zillow partner agent
Leverage their expertise and Zillow's premium Showcase listings to get your home seen by more buyers.
Get startedList with your own agent
Get your home in front of millions of buyers by listing it on Zillow.
Learn how to do itSell it yourself
Take full control of how buyers see your home on Zillow by listing For Sale by Owner (FSBO).
List your homeWhat's special
Stunning poolHot tubWood flooringCustom wood-burning grillUpdated backsplashFreshly painted cabinetsQuartz countertops
Zillow last checked:
Listing updated:
Listed by:
Susan Garcia 0583203 214-693-5356,
Coldwell Banker Apex, REALTORS 682-271-9070
Bought with:
Maria Gallegos
Ultima Real Estate
Source: NTREIS,MLS#: 21051383
Facts & features
Interior
Bedrooms & bathrooms
- Bedrooms: 4
- Bathrooms: 2
- Full bathrooms: 2
Primary bedroom
- Features: Closet Cabinetry, Ceiling Fan(s), Double Vanity, En Suite Bathroom, Linen Closet, Sitting Area in Primary, Separate Shower, Walk-In Closet(s)
- Level: First
- Dimensions: 21 x 14
Bedroom
- Features: Ceiling Fan(s), Split Bedrooms
- Level: First
- Dimensions: 13 x 13
Bedroom
- Features: Ceiling Fan(s), Split Bedrooms
- Level: First
- Dimensions: 12 x 13
Bedroom
- Features: Ceiling Fan(s), Split Bedrooms, Walk-In Closet(s)
- Level: First
- Dimensions: 11 x 11
Breakfast room nook
- Level: First
- Dimensions: 16 x 9
Dining room
- Level: First
- Dimensions: 14 x 11
Kitchen
- Features: Breakfast Bar, Built-in Features, Kitchen Island, Stone Counters
- Level: First
- Dimensions: 19 x 12
Laundry
- Features: Built-in Features
- Level: First
- Dimensions: 9 x 7
Living room
- Level: First
- Dimensions: 15 x 17
Living room
- Features: Ceiling Fan(s), Fireplace
- Level: First
- Dimensions: 23 x 19
Sunroom
- Level: First
- Dimensions: 20 x 8
Heating
- Central
Cooling
- Central Air, Ceiling Fan(s)
Appliances
- Included: Some Gas Appliances, Dishwasher, Electric Water Heater, Gas Cooktop, Disposal, Microwave, Plumbed For Gas
- Laundry: Electric Dryer Hookup, Laundry in Utility Room
Features
- Double Vanity, High Speed Internet, Kitchen Island, Pantry, Cable TV, Walk-In Closet(s)
- Flooring: Carpet, Ceramic Tile, Wood
- Windows: Shutters
- Has basement: No
- Number of fireplaces: 1
- Fireplace features: Gas Starter, Living Room
Interior area
- Total interior livable area: 2,862 sqft
Property
Parking
- Total spaces: 6
- Parking features: Attached Carport, Alley Access, Driveway, Electric Gate, Garage, Garage Door Opener, Garage Faces Rear
- Attached garage spaces: 3
- Carport spaces: 3
- Covered spaces: 6
- Has uncovered spaces: Yes
Features
- Levels: One
- Stories: 1
- Patio & porch: Front Porch, Patio, Side Porch
- Exterior features: Outdoor Grill, Rain Gutters, Storage
- Pool features: Gunite, In Ground, Outdoor Pool, Pool
- Fencing: Wood
Lot
- Size: 0.33 Acres
- Features: Back Yard, Interior Lot, Lawn, Landscaped, Subdivision, Sprinkler System, Few Trees
Details
- Additional structures: Pergola, Storage
- Parcel number: 380538700418R0000
- Other equipment: Irrigation Equipment
Construction
Type & style
- Home type: SingleFamily
- Architectural style: Traditional,Detached
- Property subtype: Single Family Residence
- Attached to another structure: Yes
Materials
- Brick
- Foundation: Slab
- Roof: Composition
Condition
- Year built: 1996
Utilities & green energy
- Sewer: Public Sewer
- Water: Public
- Utilities for property: Electricity Connected, Sewer Available, Separate Meters, Water Available, Cable Available
Community & HOA
Community
- Features: Curbs, Sidewalks
- Subdivision: Creek Crossing Estates
HOA
- Has HOA: No
Location
- Region: Mesquite
Financial & listing details
- Tax assessed value: $405,390
- Annual tax amount: $9,405
- Date on market: 9/6/2025
- Cumulative days on market: 9 days
- Listing terms: Cash,Conventional,FHA,VA Loan
- Electric utility on property: Yes
Price history
| Date | Event | Price |
|---|---|---|
| 10/3/2025 | Listing removed | $410,000$143/sqft |
Source:  Coldwell Banker Apex, Realtors #21051383 Report a problem Coldwell Banker Apex, Realtors #21051383 Report a problem | ||
| 10/1/2025 | Listed for sale | $410,000$143/sqft |
Source: Coldwell Banker Apex, Realtors #21051383 Report a problem | ||
| 9/30/2025 | Sold | -- |
Source: NTREIS #21051383 Report a problem | ||
| 9/16/2025 | Pending sale | $410,000$143/sqft |
Source: Coldwell Banker Apex, Realtors #21051383 Report a problem | ||
| 9/16/2025 | Contingent | $410,000$143/sqft |
Source: NTREIS #21051383 Report a problem | ||
| 9/6/2025 | Listed for sale | $410,000+39%$143/sqft |
Source: NTREIS #21051383 Report a problem | ||
| 6/2/2020 | Sold | -- |
Source: Agent Provided Report a problem | ||
| 5/11/2020 | Pending sale | $294,900$103/sqft |
Source: Regal, REALTORS #14326137 Report a problem | ||
| 5/1/2020 | Listed for sale | $294,900+34.7%$103/sqft |
Source: Regal, REALTORS #14326137 Report a problem | ||
| 4/17/2009 | Listing removed | $219,000$77/sqft |
Source: Active Website #11041630 Report a problem | ||
| 3/4/2009 | Listed for sale | $219,000-2.6%$77/sqft |
Source: Active Website #11041630 Report a problem | ||
| 12/28/2008 | Listing removed | $224,900$79/sqft |
Source: Homes & Land #11041630 Report a problem | ||
| 9/29/2008 | Listed for sale | $224,900-2.2%$79/sqft |
Source: Homes & Land #11041630 Report a problem | ||
| 4/7/2008 | Listing removed | $229,900$80/sqft |
Source: NCI Report a problem | ||
| 2/1/2008 | Listed for sale | $229,900$80/sqft |
Source: NCI Report a problem | ||
Public tax history
| Year | Property taxes | Tax assessment |
|---|---|---|
| 2025 | $7,526 -3.6% | $405,390 |
| 2024 | $7,808 +389.4% | $405,390 +9.1% |
| 2023 | $1,595 +3.5% | $371,730 |
| 2022 | $1,542 +3.4% | $371,730 +23% |
| 2021 | $1,491 +10.4% | $302,280 +6.3% |
| 2020 | $1,351 +7% | $284,420 +7.6% |
| 2019 | $1,263 +11.5% | $264,310 +17.5% |
| 2018 | $1,132 -79.1% | $225,000 |
| 2017 | $5,420 +11.3% | $225,000 +10.3% |
| 2016 | $4,872 +5.7% | $203,950 +3.5% |
| 2015 | $4,610 | $197,000 -5.8% |
| 2014 | $4,610 | $209,110 |
| 2013 | -- | -- |
| 2012 | -- | -- |
| 2011 | -- | -- |
| 2010 | -- | -- |
| 2009 | -- | -- |
| 2008 | -- | -- |
| 2007 | -- | -- |
| 2005 | -- | -- |
| 2004 | -- | -- |
| 2003 | -- | -- |
| 2002 | -- | -- |
| 2001 | -- | -- |
Find assessor info on the county website
Neighborhood: Creek Crossing
Nearby homes
- $325,0004 bd2 ba2.3k sqft2612 Buck Dr, Mesquite, TX 75181Off Market
- $--3 bd2 ba1.7k sqft2600 Buck Dr, Mesquite, TX 75181Sold
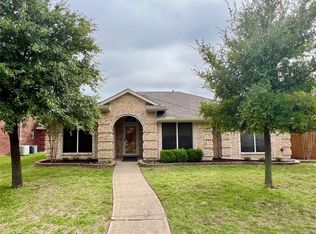
- $310,7004 bd2 ba2.4k sqft2611 Whitetail Dr, Mesquite, TX 75181Off Market
- $296,4003 bd2 ba1.9k sqft2607 Whitetail Dr, Mesquite, TX 75181Off Market
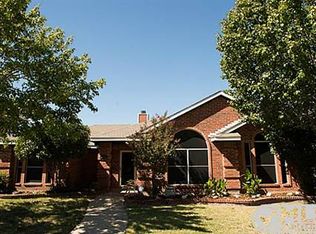
- $309,9003 bd2 ba2.3k sqft2615 Whitetail Dr, Mesquite, TX 75181Off Market
- $316,6004 bd2 ba2.4k sqft2616 Buck Dr, Mesquite, TX 75181Off Market
- $--3 bd3 ba2.6k sqft2528 Buck Dr, Mesquite, TX 75181Sold
- $342,8004 bd2 ba2.2k sqft2605 Buck Dr, Mesquite, TX 75181Off Market
Nearby schools
GreatSchools rating
- 5/10Smith Elementary SchoolGrades: PK-5Distance: 0.7 mi
- 4/10Berry Middle SchoolGrades: 6-8Distance: 0.3 mi
- 3/10Horn High SchoolGrades: 9-12Distance: 0.5 mi
Schools provided by the listing agent
- Elementary: Smith
- Middle: Berry
- High: Horn
- District: Mesquite ISD
Source: NTREIS. This data may not be complete. We recommend contacting the local school district to confirm school assignments for this home.
Get a cash offer in 3 minutes
Find out how much your home could sell for in as little as 3 minutes with a no-obligation cash offer.
Estimated market value
$409,600
Get a cash offer in 3 minutes
Find out how much your home could sell for in as little as 3 minutes with a no-obligation cash offer.
Estimated market value
$409,600
- Texas
- Dallas County
- Mesquite
- 75181
- Creek Crossing
- 2604 Buck Dr
Nearby cities
Nearby neighborhoods
Nearby zip codes
Other Mesquite Topics
