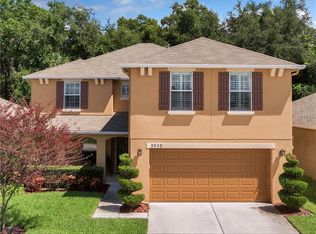
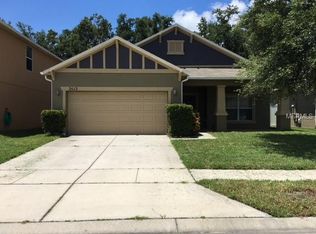
This beautiful Craftsman-style home in sought after Sterling Meadows has everything you are looking for! TOUR THE HOUSE WITH THE VIRTUAL TOUR and VIDEO WALK THROUGH LINKS. As you walk up to the house, a large front patio welcomes you to become a place for morning coffee or to relax after work while you say hello to friendly neighbors. Inside, wood-look tile runs throughout your living space. The large eat-in kitchen features 42” solid wood cabinets, stainless steel appliances, ample counter space, a closet pantry, and room for a dinette near the front window. The kitchen overlooks a spacious great room—the perfect space for entertaining or relaxing with family and friends! Out back, your fenced backyard has tranquil nature views, and will become a fun place for little ones or furry friends to play. Retreat to the primary suite, where your king-size furniture will be right at home. A huge walk-in closet provides plenty of room for storage, and the en suite bath will become a place to luxuriate with a dual-sink vanity, large soaking tub, and separate glass shower with rainfall showerhead. On the other side of the house, a hallway leads to two additional bedrooms and a 2nd bathroom, as well as a laundry room. With both a new roof (2020) and A/C (2020), this house is move-in ready. Plus you may be eligible for a 0% down USDA Loan (consult your lender). Sterling Meadows has a low HOA fee and is located close to shopping, schools, and a short drive to historic Sanford or 417 or I-4 for commuting. See how this house will be become your new home!
Sold for $371,500
Zillow last checked:
Listing updated:
Bought with:
Jenna Issott, 3537654
FLORIDA PROPERTY CENTER
Source: Stellar MLS,MLS#: O6315970 Originating MLS: Orlando Regional
Originating MLS: Orlando Regional
Price history
| Date | Event | Price |
|---|---|---|
| 7/22/2025 | Sold | $371,500-2.2%$217/sqft |
Source:  Stellar MLS #O6315970 Report a problem Stellar MLS #O6315970 Report a problem | ||
| 6/24/2025 | Pending sale | $380,000$222/sqft |
Source: Stellar MLS #O6315970 Report a problem | ||
| 6/12/2025 | Listed for sale | $380,000+61.7%$222/sqft |
Source: Stellar MLS #O6315970 Report a problem | ||
| 7/23/2019 | Sold | $235,000$137/sqft |
Source: Public Record Report a problem | ||
| 6/17/2019 | Pending sale | $235,000$137/sqft |
Source: Keller Williams Advantage III Realty #O5791356 Report a problem | ||
| 6/13/2019 | Listed for sale | $235,000+18.7%$137/sqft |
Source: KELLER WILLIAMS ADVANTAGE III REALTY #O5791356 Report a problem | ||
| 10/31/2017 | Sold | $198,000-2%$116/sqft |
Source: Public Record Report a problem | ||
| 9/21/2017 | Listed for sale | $202,000+21.7%$118/sqft |
Source: LEGENDS REALTY #O5536764 Report a problem | ||
| 6/21/2010 | Sold | $166,000$97/sqft |
Source: Public Record Report a problem | ||

Get a cash offer in 3 minutes
Find out how much your home could sell for in as little as 3 minutes with a no-obligation cash offer.
Estimated market value
$369,000
