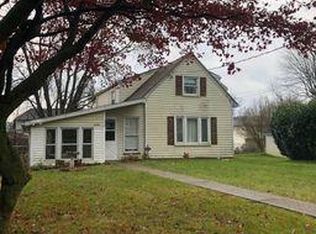
This beautifully maintained Cape Cod offers timeless charm with modern touches throughout. The eat-in kitchen features stainless steel appliances and flush-mounted lighting, and opens directly into a spacious living room — perfect for everyday comfort and connection.
Original oak hardwood floors run throughout the main level and bedrooms, bringing warmth and character to the space. Upstairs, you’ll find a private retreat that could easily be transformed into your master oasis — complete with cozy carpet and abundant storage, including oversized closets and built-ins.
Outside, enjoy a quiet, friendly neighborhood in sought-after Palmer Township. The detached garage, paver driveway, and both off- and on-street parking offer convenience, while the backyard patio is perfect for relaxing evenings, summer barbecues, or making memories with loved ones.
With great curb appeal and a layout that just makes sense, this is one you won’t want to miss. Come take a look and make it yours!
Sold for $280,000
$280,000
2604 Burrows St, Easton, PA 18045
3beds
1,008sqft
Single Family Residence
Built in 1950
4,007.52 Square Feet Lot
$296,400 Zestimate®
$278/sqft
$1,912 Estimated rent
Home value
$296,400
Estimated sales range
Not available
$1,912/mo
Zestimate® history
Owner options
List your home for rent
$1,912/mo
Rent Zestimate®
Find your next renter with Zillow Rental Manager. Plus, with online applications, you can quickly screen prospective tenants – for free.
$1,912/mo
Rent Zestimate®
Refinance and save
$1,825/mo
Est. payment
Refinancing to a lower rate could help reduce your monthly payments and save thousands over the life of the loan.
$1,825/mo
Est. payment
Explore your selling options
Work with a Zillow partner agent
Leverage their expertise and Zillow's premium Showcase listings to get your home seen by more buyers.
Get startedList with your own agent
Get your home in front of millions of buyers by listing it on Zillow.
Learn how to do itSell it yourself
Take full control of how buyers see your home on Zillow by listing For Sale by Owner (FSBO).
List your homeWhat's special
Zillow last checked:
Listing updated:
Listed by:
Noelle Seaton 973-518-0510,
NextHome Legacy Real Estate
Bought with:
Kathy L. Magditch, RS347881
BHHS - Choice Properties
Source: GLVR,MLS#: 760540 Originating MLS: Lehigh Valley MLS
Originating MLS: Lehigh Valley MLSFacts & features
Interior
Bedrooms & bathrooms
- Bedrooms: 3
- Bathrooms: 1
- Full bathrooms: 1
Bedroom
- Level: First
- Dimensions: 11.00 x 11.00
Bedroom
- Level: First
- Dimensions: 11.00 x 11.00
Bedroom
- Level: Second
- Dimensions: 23.00 x 15.00
Other
- Level: First
- Dimensions: 8.00 x 6.00
Kitchen
- Level: First
- Dimensions: 11.00 x 11.00
Living room
- Description: Living Room
- Level: First
- Dimensions: 14.00 x 12.00
Other
- Description: Basement
- Level: Basement
- Dimensions: 28.00 x 22.00
Other
- Description: Walk-In Closet/Storage Area
- Level: Second
- Dimensions: 9.00 x 5.00
Heating
- Oil
Cooling
- Wall/Window Unit(s)
Appliances
- Included: Dryer, Dishwasher, Electric Water Heater, Microwave, Washer
- Laundry: Lower Level
Features
- Eat-in Kitchen, Family Room Main Level
- Flooring: Carpet, Hardwood, Tile
- Basement: Full
Interior area
- Total interior livable area: 1,008 sqft
- Finished area above ground: 1,008
- Finished area below ground: 0
Property
Parking
- Total spaces: 1
- Parking features: Detached, Garage, Off Street, On Street
- Garage spaces: 1
- Has uncovered spaces: Yes
Features
- Stories: 1
- Patio & porch: Patio
- Exterior features: Patio
Lot
- Size: 4,007 sqft
- Features: Flat, Not In Subdivision
Details
- Parcel number: M9NW4 8 27 0324
- Zoning: 24MDR
- Special conditions: None
Construction
Type & style
- Home type: SingleFamily
- Architectural style: Cape Cod
- Property subtype: Single Family Residence
Materials
- Brick
- Foundation: Block
- Roof: Asphalt,Fiberglass
Condition
- Year built: 1950
Utilities & green energy
- Sewer: Public Sewer
- Water: Public
Community & neighborhood
Location
- Region: Easton
- Subdivision: Not in Development
Other
Other facts
- Listing terms: Cash,Conventional,FHA,VA Loan
- Ownership type: Fee Simple
- Road surface type: Paved
Price history
| Date | Event | Price |
|---|---|---|
| 8/7/2025 | Sold | $280,000+2.9%$278/sqft |
Source:  GLVR #760540 Report a problem GLVR #760540 Report a problem | ||
| 7/17/2025 | Pending sale | $272,000$270/sqft |
Source: GLVR #760540 Report a problem | ||
| 7/12/2025 | Listed for sale | $272,000+8.8%$270/sqft |
Source: GLVR #760540 Report a problem | ||
| 10/12/2022 | Sold | $250,000$248/sqft |
Source: GLVR #698989 Report a problem | ||
Public tax history
Tax history is unavailable.
Neighborhood: 18045



Nearby schools
GreatSchools rating
- 7/10Palmer Elementary SchoolGrades: K-5Distance: 1.5 mi
- 4/10Easton Area Middle SchoolGrades: 6-8Distance: 2.5 mi
- 4/10Easton Area High SchoolGrades: 9-12Distance: 0.8 mi
Schools provided by the listing agent
- District: Easton
Source: GLVR. This data may not be complete. We recommend contacting the local school district to confirm school assignments for this home.
Get a cash offer in 3 minutes
Find out how much your home could sell for in as little as 3 minutes with a no-obligation cash offer.
Estimated market value
$296,400
Get a cash offer in 3 minutes
Find out how much your home could sell for in as little as 3 minutes with a no-obligation cash offer.
Estimated market value
$296,400
- Pennsylvania
- Northampton County
- Easton
- 18045
- 2604 Burrows St
Nearby cities
Nearby neighborhoods
Nearby zip codes
Other Easton Topics
